Member Features
Find Real Estate Bargain!
Full foreclosure details
Home value, equity and ownership info
Find homes priced below market
Get full access with a FREE Account
Already a member?
$739,900
Listing Price4beds
4baths
3,025sqft
42,732sqft lot
1103 Skyline Dr Sw, Rochester, MN 55902
Member Features
Find Real Estate Bargain!
Full foreclosure details
Home value, equity and ownership info
Find homes priced below market
Get full access with a FREE Account
Already a member?
For Sale
Off Market
Home type
Price / sqft
Year built
Home Details
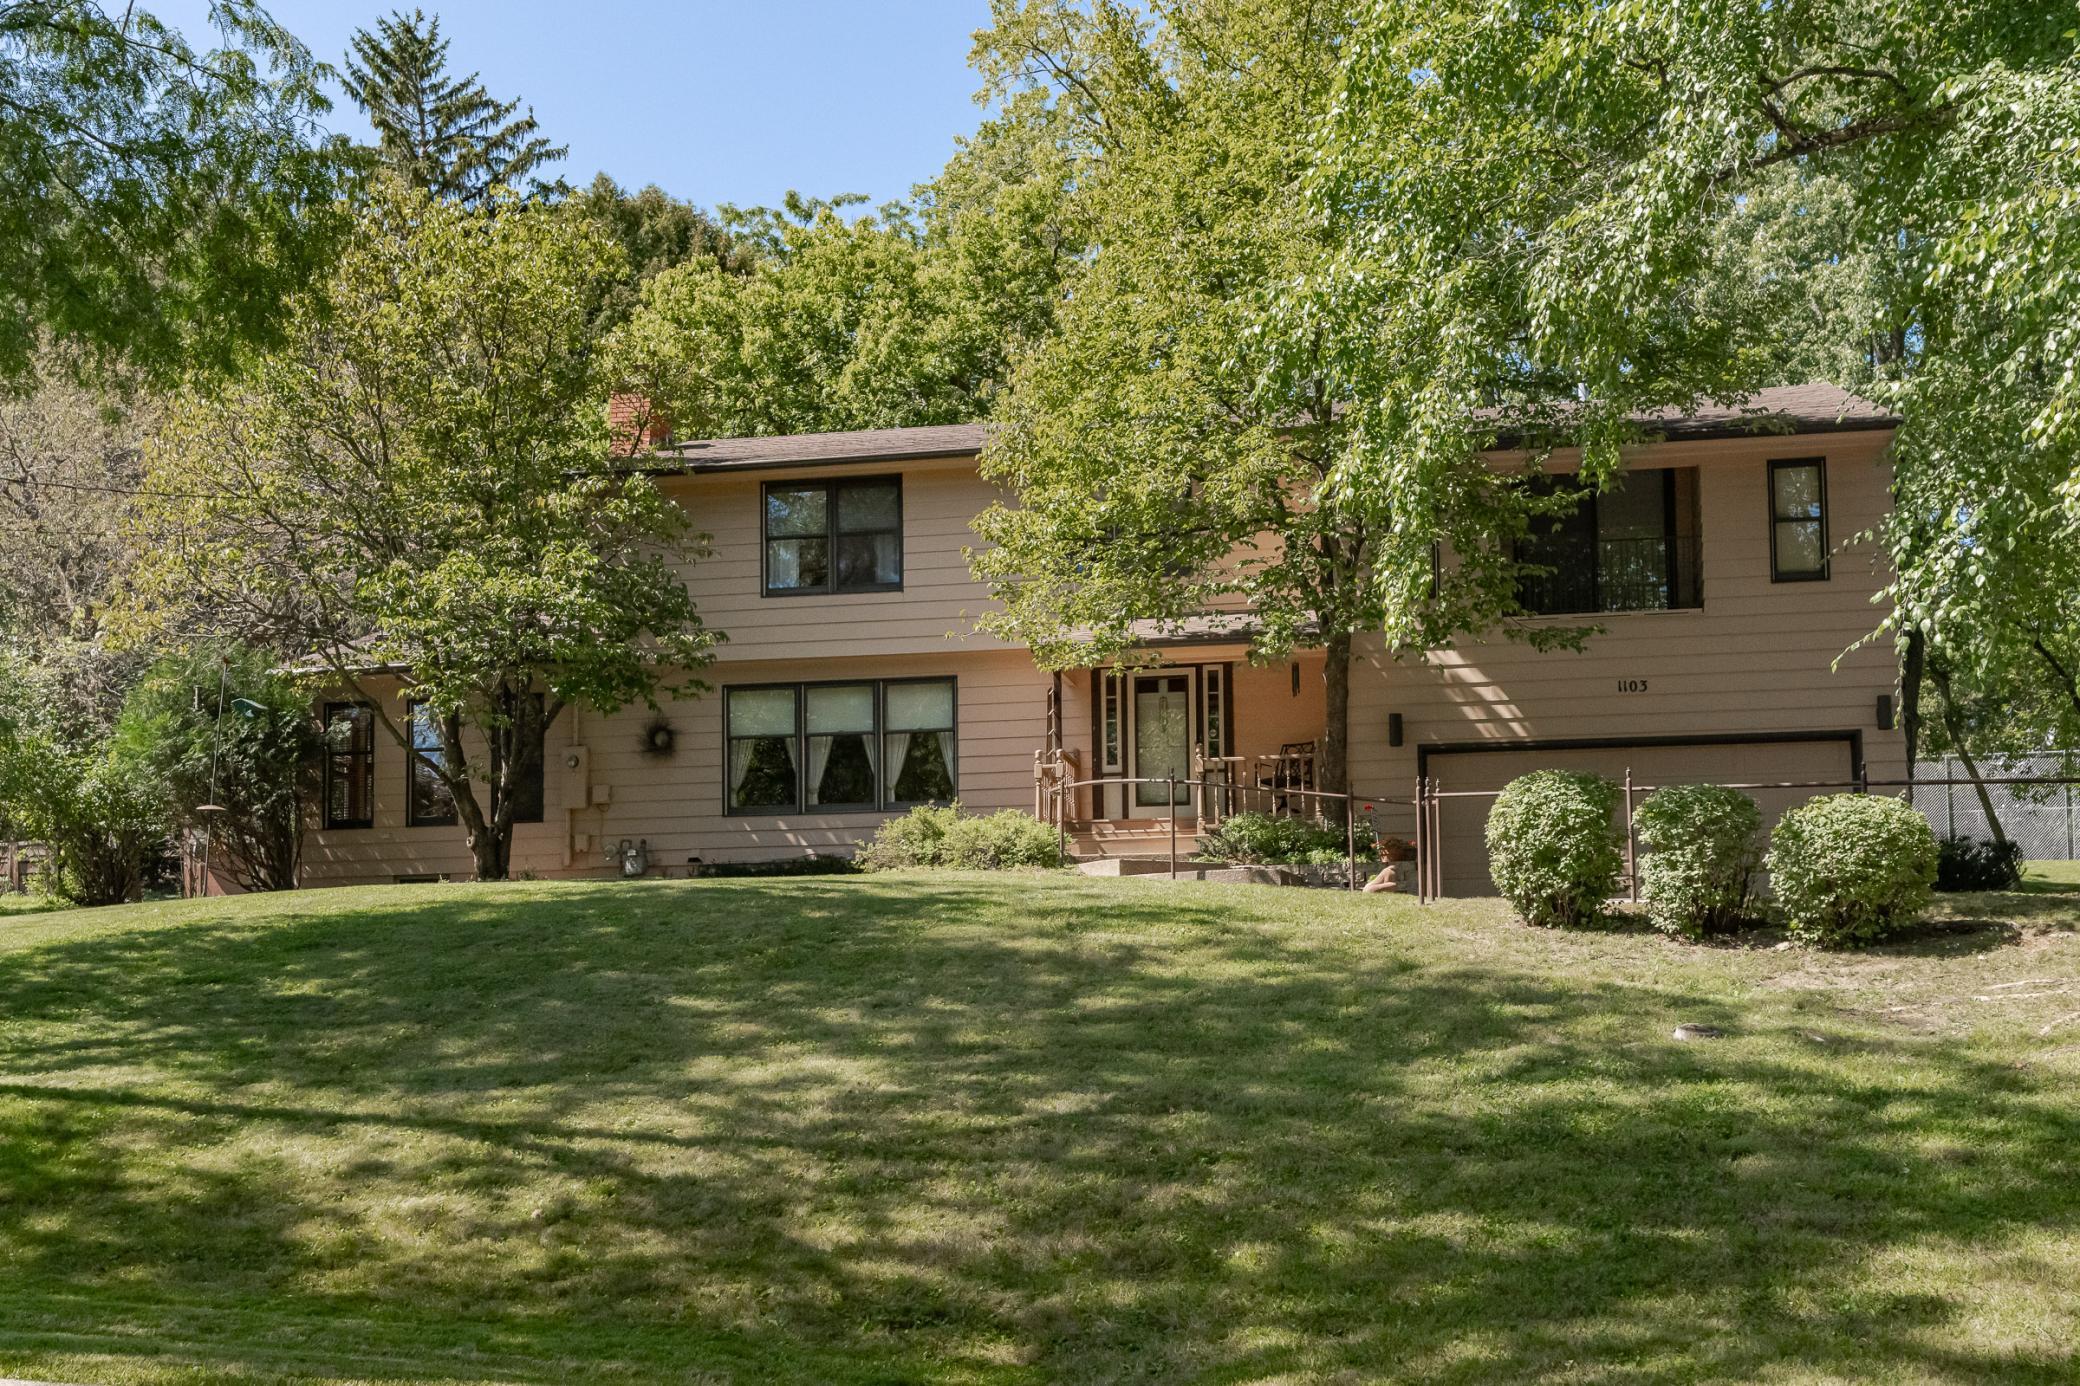
Nestled in a charming historic neighborhood, this captivating 4-bedroom, 4-bathroom home sits on nearly an acre of land, offering an abundance of character and space. With a thoughtfully designed layout, this home features formal living with wood fireplace, silk window treatments and built-ins, a dining room with hand painted wall paper and silk window treatments, a spacious great room with floor to ceiling windows to view the private backyard, a wet bar and sunken seating area to enjoy the gas fireplace, and a cozy family room with skylights and French doors to formal livingideal for both entertaining and relaxation. The kitchen has a large granite prep Island with gas cooktop and seating for 6. The kitchen also features 2 pantries and a gas fireplace to enjoy while cooking or entertaining. Enjoy the outdoors year-round in the 3 season porch with access to patio and small fenced area, or unwind on the beautifully crafted inlaid brick patio with firepit. All four bedrooms, including a den/office, are conveniently located on the second level, providing both comfort and practicality. The primary bedroom has his and hers walk-in closets, a private balcony and a newly remodeled primary bath. The upstairs also features a newly remodeled full bath and a bath off 3rd bedroom. This home boasts three fireplacestwo gas and one wood-burningadding warmth and ambiance throughout. Youll find ample storage space, perfect for keeping your home organized.nSituated across from a designated bir
Interior Details
3025
4
4
Has Heating:
Yes
Heating Type:
Forced Air With Air Conditioning
Has Cooling:
No
Cooling Type:
N/A
Has Fuel:
No
Fuel Type:
N/A
Has Basement:
No
Basement Type:
Basement (unspecified)
Has Flooring:
No
Flooring Type:
Carpet
Has Fireplace:
Yes
Fireplace Type:
N/A
Property Details
42732
No
No
Type:
Garage, Attached
Location:
N/A
Status:
N/A
Number of Spaces:
2
No
No
No
No
No
No
No
Construction Details
N/A
Aluminum/vinyl
N/A
Gable
Asphalt
Tax History
Year
Amount
Land
Improvement
Percent Change
Assessment
2019
$4,580
$50,000
$275,700
--%
$325,700
2019
$4,448
$50,000
$268,600
--%
$318,600
2019
$4,448
$55,300
$246,800
--%
$302,100
2017
$4,004
$53,000
$219,600
--%
$272,600
2017
$4,004
$53,000
$220,100
--%
$273,100

Average Home Price in 55902
Nearby Properties
Zip Code
Price
Bed
Bath
Sqft
Lot
Sold Date
$390,219
4 Beds
4 Baths
2,832 Sqft
15,899 Lot (sqft)
Sold 09/22/2026
$703,412
$703,412
5 Beds
3.5 Baths
2,780 Sqft
11,848 Lot (sqft)
Sold 09/18/2026
$436,625
3 Beds
3 Baths
3,451 Sqft
15,420 Lot (sqft)
Sold 09/18/2026
$538,900
4 Beds
2.5 Baths
2,718 Sqft
21,170 Lot (sqft)
Sold 10/27/2026
$729,000
$729,000
5 Beds
5 Baths
2,937 Sqft
12,023 Lot (sqft)
Sold 11/02/2026
$625,000
$625,000
5 Beds
4.5 Baths
2,712 Sqft
16,858 Lot (sqft)
Sold 10/27/2026
$677,356
$677,356
4 Beds
4 Baths
2,638 Sqft
12,589 Lot (sqft)
Sold 10/26/2026
$1,200,000
$1,200,000
5 Beds
5 Baths
3,032 Sqft
34,064 Lot (sqft)
Sold 10/26/2026
$520,000
$520,000
3 Beds
2.5 Baths
2,585 Sqft
16,988 Lot (sqft)
Sold 10/26/2026