Member Features
Find Real Estate Bargain!
Full foreclosure details
Home value, equity and ownership info
Find homes priced below market
Get full access with a FREE Account
Already a member?
$275,000
Listing Price3beds
2baths
1,836sqft
6,970sqft lot
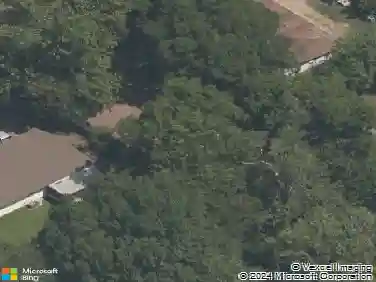
636 Skyline Dr, North Little Rock, AR 72116
Member Features
Find Real Estate Bargain!
Full foreclosure details
Home value, equity and ownership info
Find homes priced below market
Get full access with a FREE Account
Already a member?
For Sale
Off Market
Home type
Price / sqft
Year built
Home Details
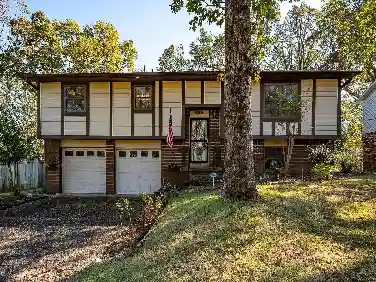
Located in Historic Park Hill, this darling 3-bedroom, 2-bath stone bungalow is move in ready. Boasting 1,841 square feet of charm and character, this home features original hardwood floors, an arched doorway, and abundant natural light throughout. The living room flows seamlessly into a formal dining areaperfect for entertaining. The primary suite offers a private bath with walk-in shower. Two additional bedrooms share a full hall bath. Enjoy outdoor living on the spacious covered porch or relax in the large, fenced backyard. This home is located on the upper part of Skyline drive a tree-lined street just minutes from shopping, dining, and Argenta. Recent updates include a tankless water heater and a new shower pan in the master shower. Dont miss this opportunity to own a piece of Park Hill history!
Interior Details
1836
3
2
Has Heating:
Yes
Heating Type:
Central
Has Cooling:
Yes
Cooling Type:
Central
Has Fuel:
No
Fuel Type:
N/A
Has Basement:
No
Basement Type:
Basement (unspecified)
Has Flooring:
No
Flooring Type:
Carpet
Has Fireplace:
Yes
Fireplace Type:
N/A
Property Details
6970
No
No
Type:
Driveway Concrete
Location:
N/A
Status:
N/A
Number of Spaces:
0
No
No
No
No
Yes
No
No
Construction Details
Ranch
Brick/stone (brick And/or Stone)
N/A
Gable
Asphalt
Tax History
Year
Amount
Land
Improvement
Percent Change
Assessment
2018
$1,598
$5,890
$23,280
--%
$29,170
2018
$1,598
$5,890
$23,280
--%
$29,170
2017
$1,598
$5,890
$23,280
--%
$29,170
2016
$1,948
$5,890
$23,280
--%
$29,170
2015
$1,570
$6,000
$22,750
--%
$28,750
2013
$1,880
$6,000
$22,750
--%
$28,750
2012
$1,880
$6,000
$22,750
--%
$28,750
2012
$1,169
$6,000
$22,750
--%
$28,750

Average Home Price in 72116
Nearby Properties
Zip Code
Price
Bed
Bath
Sqft
Lot
Sold Date
$181,201
-- Beds
2.5 Baths
1,763 Sqft
13,504 Lot (sqft)
Sold 10/14/2026
$325,049
-- Beds
2 Baths
1,838 Sqft
10,019 Lot (sqft)
Sold 08/01/2026
$254,000
-- Beds
2 Baths
1,902 Sqft
7,841 Lot (sqft)
Sold 10/26/2026
$199,408
-- Beds
1.5 Baths
1,627 Sqft
9,583 Lot (sqft)
Sold 10/26/2026
$239,000
-- Beds
2 Baths
1,720 Sqft
9,583 Lot (sqft)
Sold 10/27/2026
$255,000
-- Beds
3 Baths
1,671 Sqft
10,019 Lot (sqft)
Sold 10/26/2026
$264,900
4 Beds
2.5 Baths
1,710 Sqft
11,326 Lot (sqft)
Sold 10/27/2026
$320,000
3 Beds
2 Baths
2,044 Sqft
7,405 Lot (sqft)
Sold 10/13/2026
$154,253
-- Beds
1 Baths
1,883 Sqft
8,712 Lot (sqft)
Sold 10/26/2026