Member Features
Find Real Estate Bargain!
Full foreclosure details
Home value, equity and ownership info
Find homes priced below market
Get full access with a FREE Account
Already a member?
$1,450,000
Listing Price4beds
4baths
4,041sqft
26,101sqft lot
1410 W Skyline Dr, Madison, WI 53705
Member Features
Find Real Estate Bargain!
Full foreclosure details
Home value, equity and ownership info
Find homes priced below market
Get full access with a FREE Account
Already a member?
For Sale
Off Market
Home type
Price / sqft
Year built
Home Details
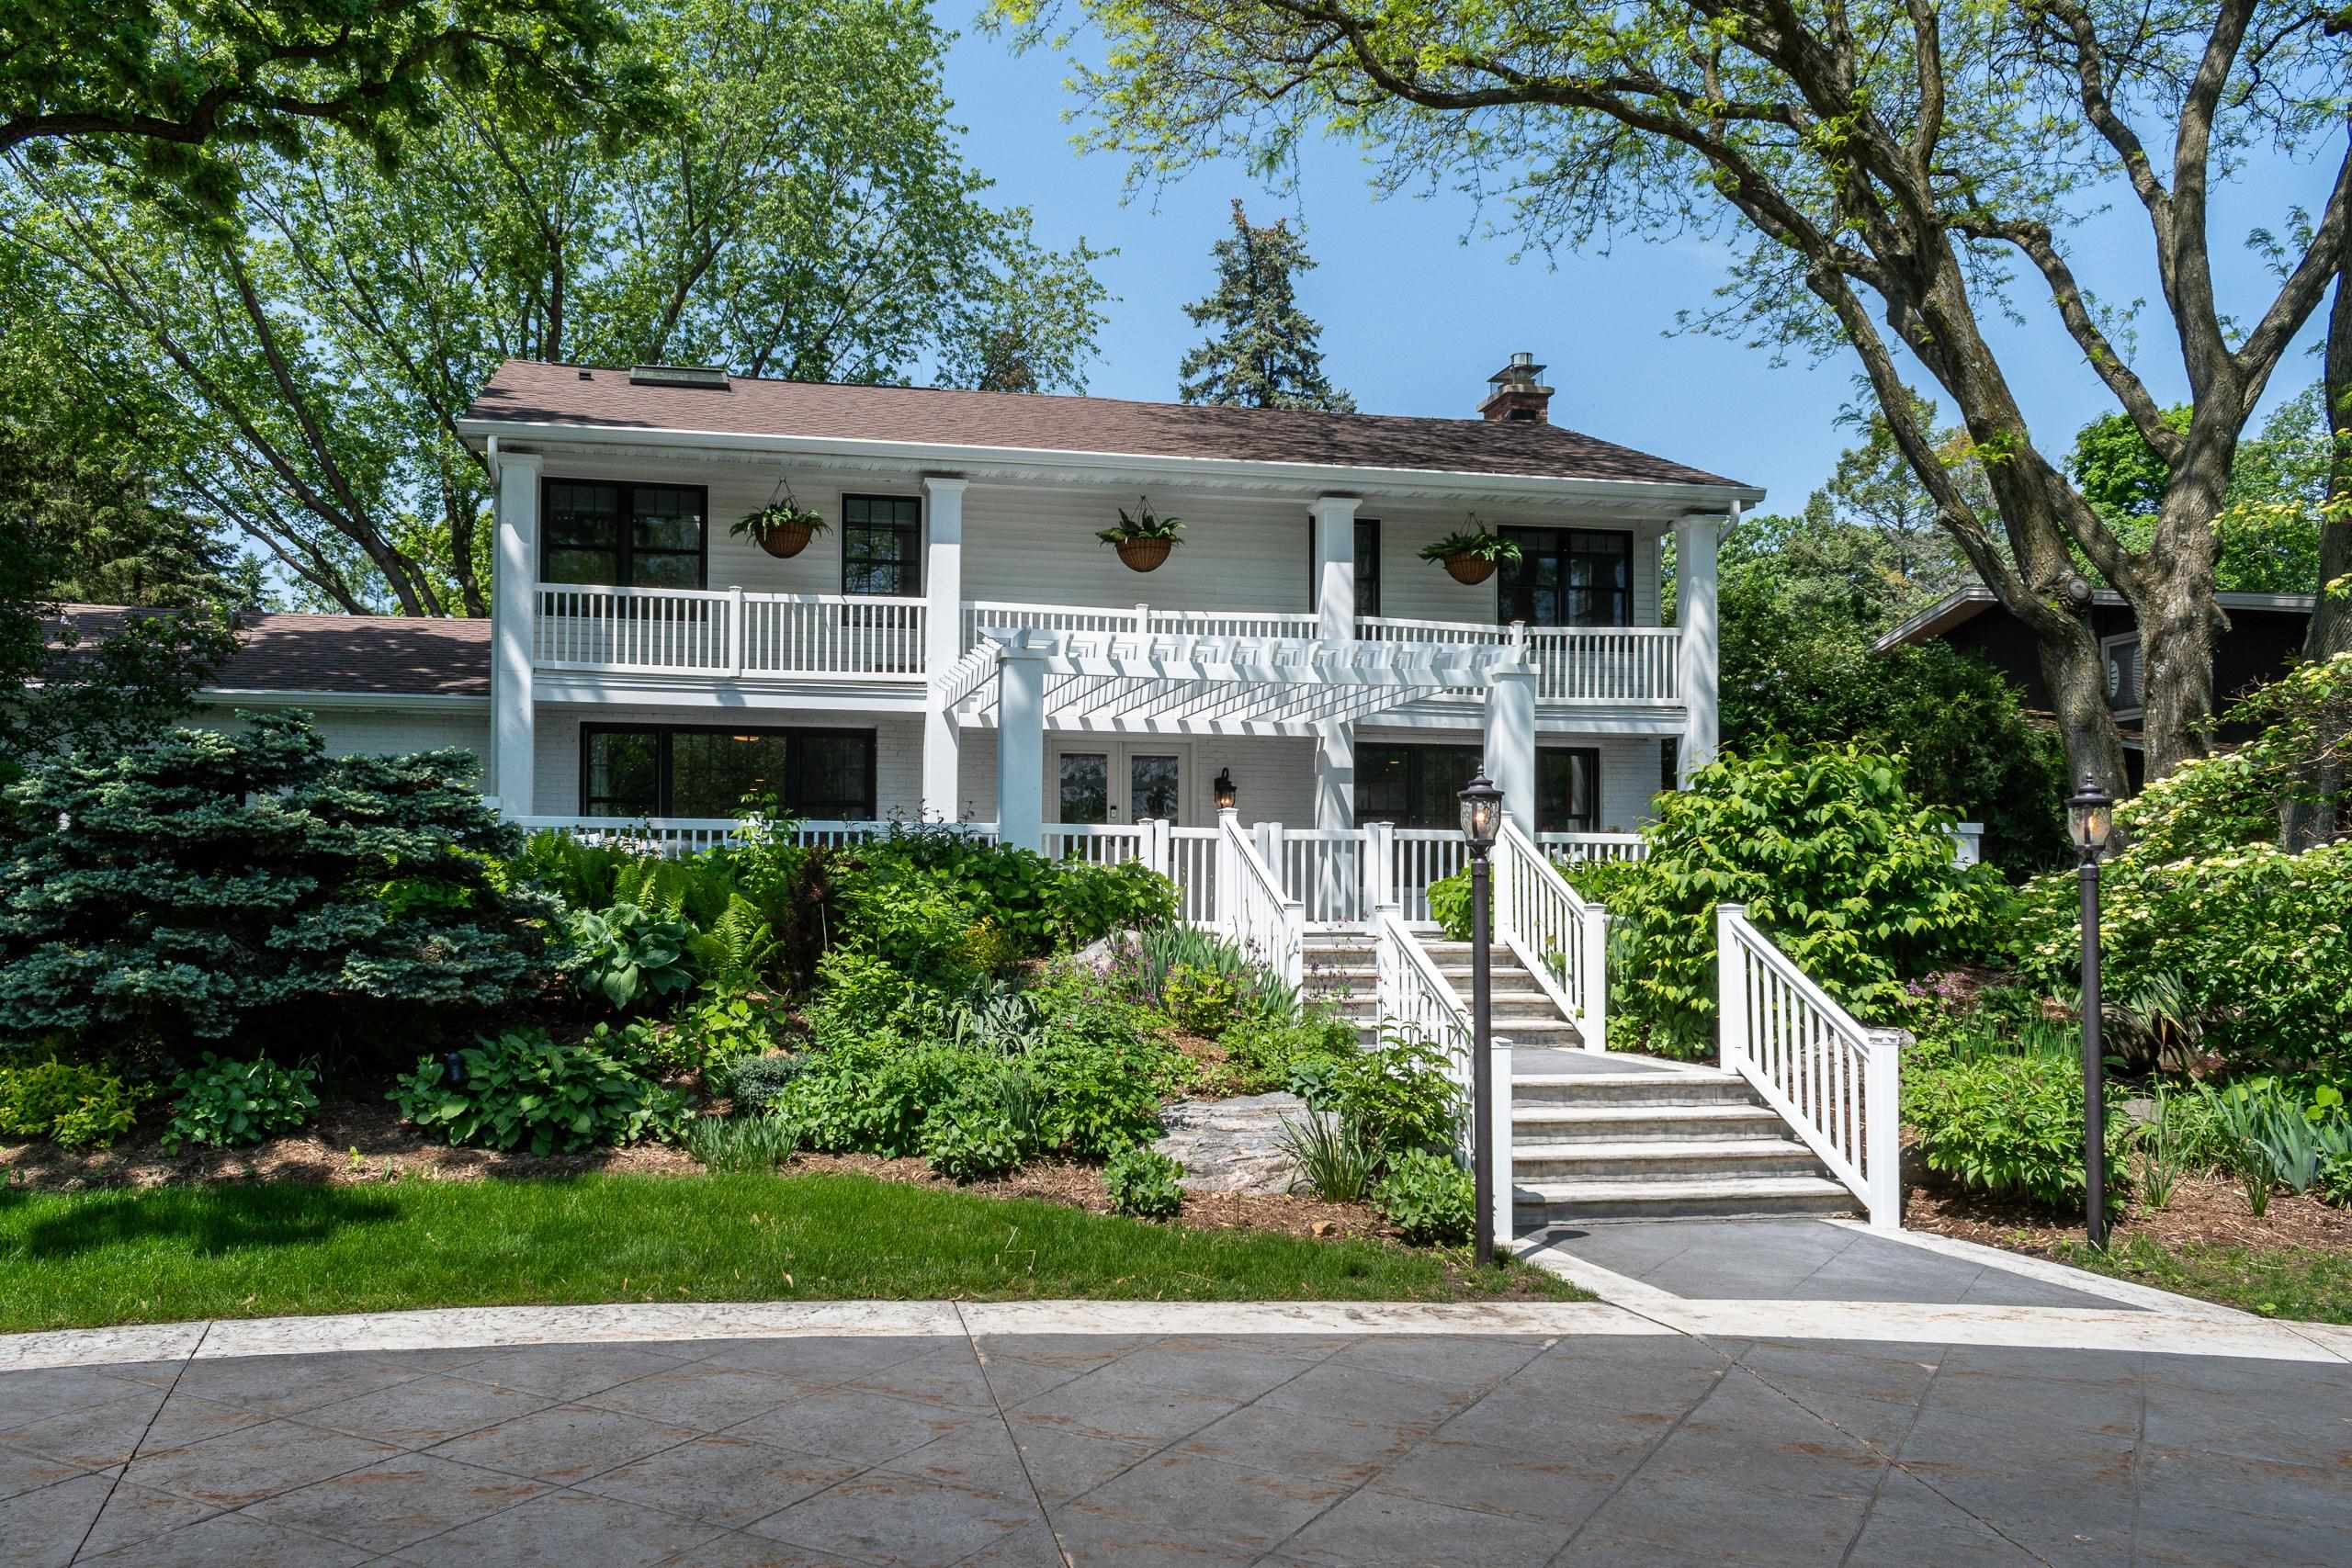
Move in ready! Every room thoughtfully remodeled w/impeccable craftsmanship & high-end finishes. This must see, 4-bed executive home is a designers dream w/no detail overlooked w/its grand entrance with curved, stamped concrete drive and a huge front porch. Open floor plan featuring an impressive gourmet kitchen w/every imaginable top of the line appliance, large center island + opens to dining/family room. Impressive great room w/gas fp + skylights. Luxurious primary suite w/huge custom double walk-in closet, walk-in shower with multiple heads, rain shower & Bluetooth speakers, double vanity w/quartz counters and a private balcony. Beautiful private tree-lined + landscaped backyard oasis offers brick patio & firepit. Finished attic space above garage for storage.
Interior Details
4041
4
4
Has Heating:
No
Heating Type:
N/A
Has Cooling:
Yes
Cooling Type:
Central
Has Fuel:
No
Fuel Type:
N/A
Has Basement:
No
Basement Type:
Partial
Has Flooring:
No
Flooring Type:
Wood (unspecified)
Has Fireplace:
Yes
Fireplace Type:
N/A
Property Details
26101
Yes
Yes
Type:
Driveway Concrete
Location:
N/A
Status:
N/A
Number of Spaces:
0
No
No
No
No
Yes
No
No
Construction Details
Modern
Aluminum/vinyl
N/A
N/A
Asphalt
Tax History
Year
Amount
Land
Improvement
Percent Change
Assessment
2019
$16,326
$140,700
$596,300
--%
$737,000
2018
$15,925
$136,600
$582,400
--%
$719,000
2017
$16,556
$133,900
$585,100
--%
$719,000
2016
$16,526
$133,900
$565,100
--%
$699,000
2015
$13,095
$131,300
$418,000
--%
$549,300
2013
$12,218
$125,000
$374,400
--%
$499,400
2012
$12,150
$125,000
$384,600
--%
$509,600

Average Home Price in 53705
Nearby Properties
Zip Code
Price
Bed
Bath
Sqft
Lot
Sold Date
$1,403,180
$1,403,180
5 Beds
4 Baths
3,723 Sqft
50,268 Lot (sqft)
Sold 09/16/2026
$799,515
3 Beds
2.5 Baths
3,626 Sqft
22,847 Lot (sqft)
Sold 10/06/2026
$1,450,000
$1,450,000
4 Beds
4 Baths
4,041 Sqft
26,101 Lot (sqft)
Sold 09/29/2026
$1,250,000
$1,250,000
4 Beds
2.5 Baths
4,616 Sqft
26,319 Lot (sqft)
Sold 07/10/2025