Member Features
Find Real Estate Bargain!
Full foreclosure details
Home value, equity and ownership info
Find homes priced below market
Get full access with a FREE Account
Already a member?
$2,995,000
Listing Price4beds
4baths
4,428sqft
6,098sqft lot
8755 Skyline Dr, Los Angeles, CA 90046
Member Features
Find Real Estate Bargain!
Full foreclosure details
Home value, equity and ownership info
Find homes priced below market
Get full access with a FREE Account
Already a member?
For Sale
Off Market
Home type
Price / sqft
Year built
Home Details
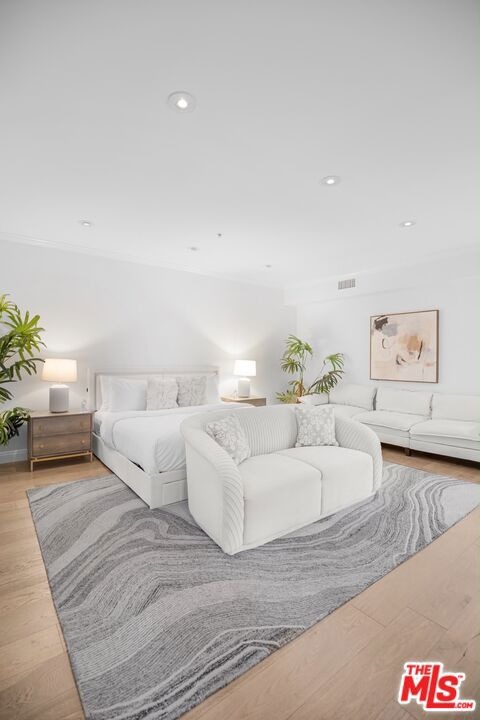
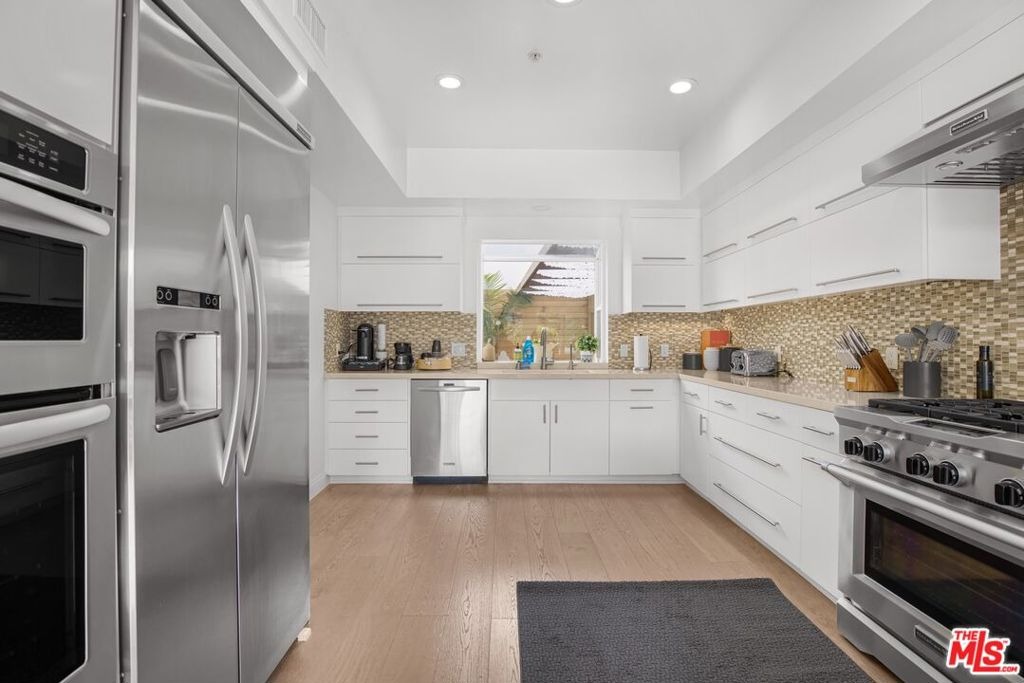
Welcome to 8755 Skyline Drive, a stunning multi-level architectural sanctuary offering a spacious and elevated living experience high along the Laurel Canyon ridgeline. Spanning 4,428 square feet across 4 thoughtfully designed levels, this home seamlessly pairs modern Hollywood Hills glamour with complete sanctuary-like privacy, tucked away in a breathtaking natural environment with expansive mountain and canyon views. An internal elevator services all 4 floors, ensuring effortless movement throughout the residence. Entry Level: Features a 3+ Car garage, dedicated laundry room, elevator access, and a lower-level en-suite flex room offering versatile space for a home media room, executive office, gym, 5th Bedroom or private guest suite. Second Level: Houses 3 generous secondary bedrooms and 2 full bathrooms, creating a quiet and autonomous feel for guests or family. Each secondary bedroom features its own walk-in closet, adding exceptional storage and functionality. Third Level Main Living Area: The vibrant heart of the home features an expansive open-concept kitchen with custom white cabinetry, a commercial-grade range, double ovens, high-end gas cooking appliances, wine refrigerator, and direct access to a front terrace overlooking the surrounding hillsides. Wide-plank wood flooring flows throughout the main living spaces, including a warm living room centered around a focal fireplace, dining area, and guest powder room. Walls of glass sliding doors flood the space with natu
Interior Details
4428
4
4
Has Heating:
Yes
Heating Type:
Central
Has Cooling:
Yes
Cooling Type:
Central
Has Fuel:
No
Fuel Type:
N/A
Has Basement:
No
Basement Type:
N/A
Has Flooring:
No
Flooring Type:
N/A
Has Fireplace:
Yes
Fireplace Type:
N/A
Property Details
6098
No
No
Type:
N/A
Location:
N/A
Status:
N/A
Number of Spaces:
N/A
N/A
N/A
N/A
N/A
N/A
N/A
N/A
Construction Details
N/A
N/A
N/A
N/A
N/A
Tax History
Year
Amount
Land
Improvement
Percent Change
Assessment
2019
$20,857
$1,067,450
$701,229
--%
$1,768,679
2019
$20,857
$1,046,520
$687,480
--%
$1,734,000
2018
$20,769
$1,026,000
$674,000
--%
$1,700,000
2017
$21,355
$1,053,076
$700,289
--%
$1,753,365
2016
$20,823
$1,032,428
$686,558
--%
$1,718,986
2014
$18,186
$773,478
$697,214
--%
$1,470,692
2013
$18,180
$769,983
$694,063
--%
$1,464,046
2012
$15,087
$626,000
$564,000
--%
$1,190,000

Average Home Price in 90046
Nearby Properties
Zip Code
Price
Bed
Bath
Sqft
Lot
Sold Date
$2,598,769
$2,598,769
3 Beds
2 Baths
4,095 Sqft
35,762 Lot (sqft)
Sold 08/12/2026
$5,425,000
$5,425,000
5 Beds
6 Baths
4,110 Sqft
15,728 Lot (sqft)
Sold 10/18/2026
$2,999,000
5 Beds
4 Baths
3,948 Sqft
8,878 Lot (sqft)
Sold 10/13/2026
$515,000
4 Beds
3 Baths
4,246 Sqft
31,213 Lot (sqft)
Sold 10/18/2026
$7,950,000
$7,950,000
4 Beds
6 Baths
4,303 Sqft
19,915 Lot (sqft)
Sold 10/13/2026
$2,995,000
$2,995,000
4 Beds
4 Baths
4,428 Sqft
6,098 Lot (sqft)
Sold 10/18/2026
$4,995,000
$4,995,000
4 Beds
5 Baths
3,906 Sqft
10,769 Lot (sqft)
Sold 10/13/2026
$4,795,000
$4,795,000
4 Beds
4 Baths
3,940 Sqft
12,454 Lot (sqft)
Sold 10/13/2026
Calculators
Mortgage
Mortgage Calculator
Details for 8755 SKYLINE DR
Property Debt
Foreclosure Contact Details
Similar Homes Nearby

Guides for Skyline Dr

In August 2024, LA’s pre-foreclosures plummeted 50% from July and 60% from last year, suggesting better economic conditions or successful homeowner interventions. Similar trends in San Jose, while SF and SD remain stable. Sacramento shows significant improvement. LA’s efforts stand out. #HousingMarket #LosAngeles