Member Features
Find Real Estate Bargain!
Full foreclosure details
Home value, equity and ownership info
Find homes priced below market
Get full access with a FREE Account
Already a member?
$504,000
Listing Price--beds
3baths
3,607sqft
36,198sqft lot
12525 Skyline Dr, Jenks, OK 74037
Member Features
Find Real Estate Bargain!
Full foreclosure details
Home value, equity and ownership info
Find homes priced below market
Get full access with a FREE Account
Already a member?
For Sale
Off Market
Home type
Price / sqft
Year built
Home Details
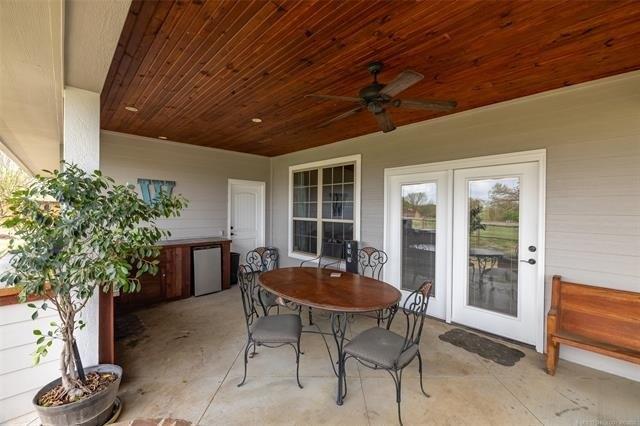
Looking for a well-established neighborhood with mature trees in the Bixby School District? This spacious Jenks home offers a unique 4-level floor plan, excellent entertaining spaces, and nearly an acre of privacy. Situated on a .83-acre lot at the end of a quiet dead-end street, the home features approximately six stairs between each level, creating defined living spaces while keeping each floor easily accessible. The main entry level includes a den, sunroom, full bath, laundry room, and access to the attached garage. The second level features a spacious living room, formal dining room, kitchen with breakfast nook, and access to the large deck overlooking the above-ground pool and outdoor kitchen area. On the third level, you'll find three generously sized bedrooms, including one with a private en-suite bath-ideal for guests or multi-generational living. The private primary suite occupies the fourth level and offers a relaxing retreat with an updated bathroom featuring a separate tub and shower. Beautiful woodwork throughout adds warmth and character to this one-of-a-kind home. Recent updates include carpet, roof, pool liner, pool filter valve assembly, and detached garage door in 2026, with a complete list of updates and repairs available. Additional features include an attached 2-car garage, detached 2-car garage with a heated and cooled bonus loft above, large deck, fire pit, and outdoor entertaining areas. Enjoy space, privacy, and a distinctive floor plan, all convenien
Interior Details
3607
N/A
3
Has Heating:
Yes
Heating Type:
Central
Has Cooling:
Yes
Cooling Type:
Central
Has Fuel:
No
Fuel Type:
N/A
Has Basement:
No
Basement Type:
Partial
Has Flooring:
No
Flooring Type:
N/A
Has Fireplace:
Yes
Fireplace Type:
N/A
Property Details
36198
No
No
Type:
Garage, Detached
Location:
N/A
Status:
N/A
Number of Spaces:
5
No
No
No
No
Yes
No
No
Construction Details
N/A
Brick
N/A
N/A
Asphalt
Tax History
Year
Amount
Land
Improvement
Percent Change
Assessment
2019
$3,816
$4,953
$25,627
--%
$30,580
2019
$3,816
$4,953
$25,627
--%
$30,580
2018
$3,830
$4,953
$25,627
--%
$30,580
2017
$2,651
$4,097
$17,388
--%
$21,485
2016
$2,605
$4,781
$16,077
--%
$20,858
2014
$2,451
$4,642
$15,609
--%
$20,251
2013
$2,311
$4,642
$15,609
--%
$20,251
2012
$2,380
$4,642
$15,609
--%
$20,251

Average Home Price in 74037
Nearby Properties
Zip Code
Price
Bed
Bath
Sqft
Lot
Sold Date
$636,046
$636,046
-- Beds
4.5 Baths
3,404 Sqft
14,462 Lot (sqft)
Sold 09/18/2026
$584,900
$584,900
4 Beds
3.5 Baths
3,392 Sqft
7,623 Lot (sqft)
Sold 10/13/2026
$569,900
$569,900
-- Beds
2.5 Baths
3,364 Sqft
26,920 Lot (sqft)
Sold 10/27/2026
$575,860
$575,860
-- Beds
3 Baths
3,777 Sqft
16,771 Lot (sqft)
Sold 10/26/2026
$475,000
$475,000
4 Beds
2.5 Baths
3,230 Sqft
60,766 Lot (sqft)
Sold 10/17/2026
$550,000
$550,000
-- Beds
3 Baths
3,449 Sqft
21,998 Lot (sqft)
Sold 10/26/2026
$689,000
$689,000
4 Beds
4 Baths
3,982 Sqft
32,147 Lot (sqft)
Sold 09/29/2026