Member Features
Find Real Estate Bargain!
Full foreclosure details
Home value, equity and ownership info
Find homes priced below market
Get full access with a FREE Account
Already a member?
$359,000
Listing Price2beds
2baths
1,102sqft
436sqft lot
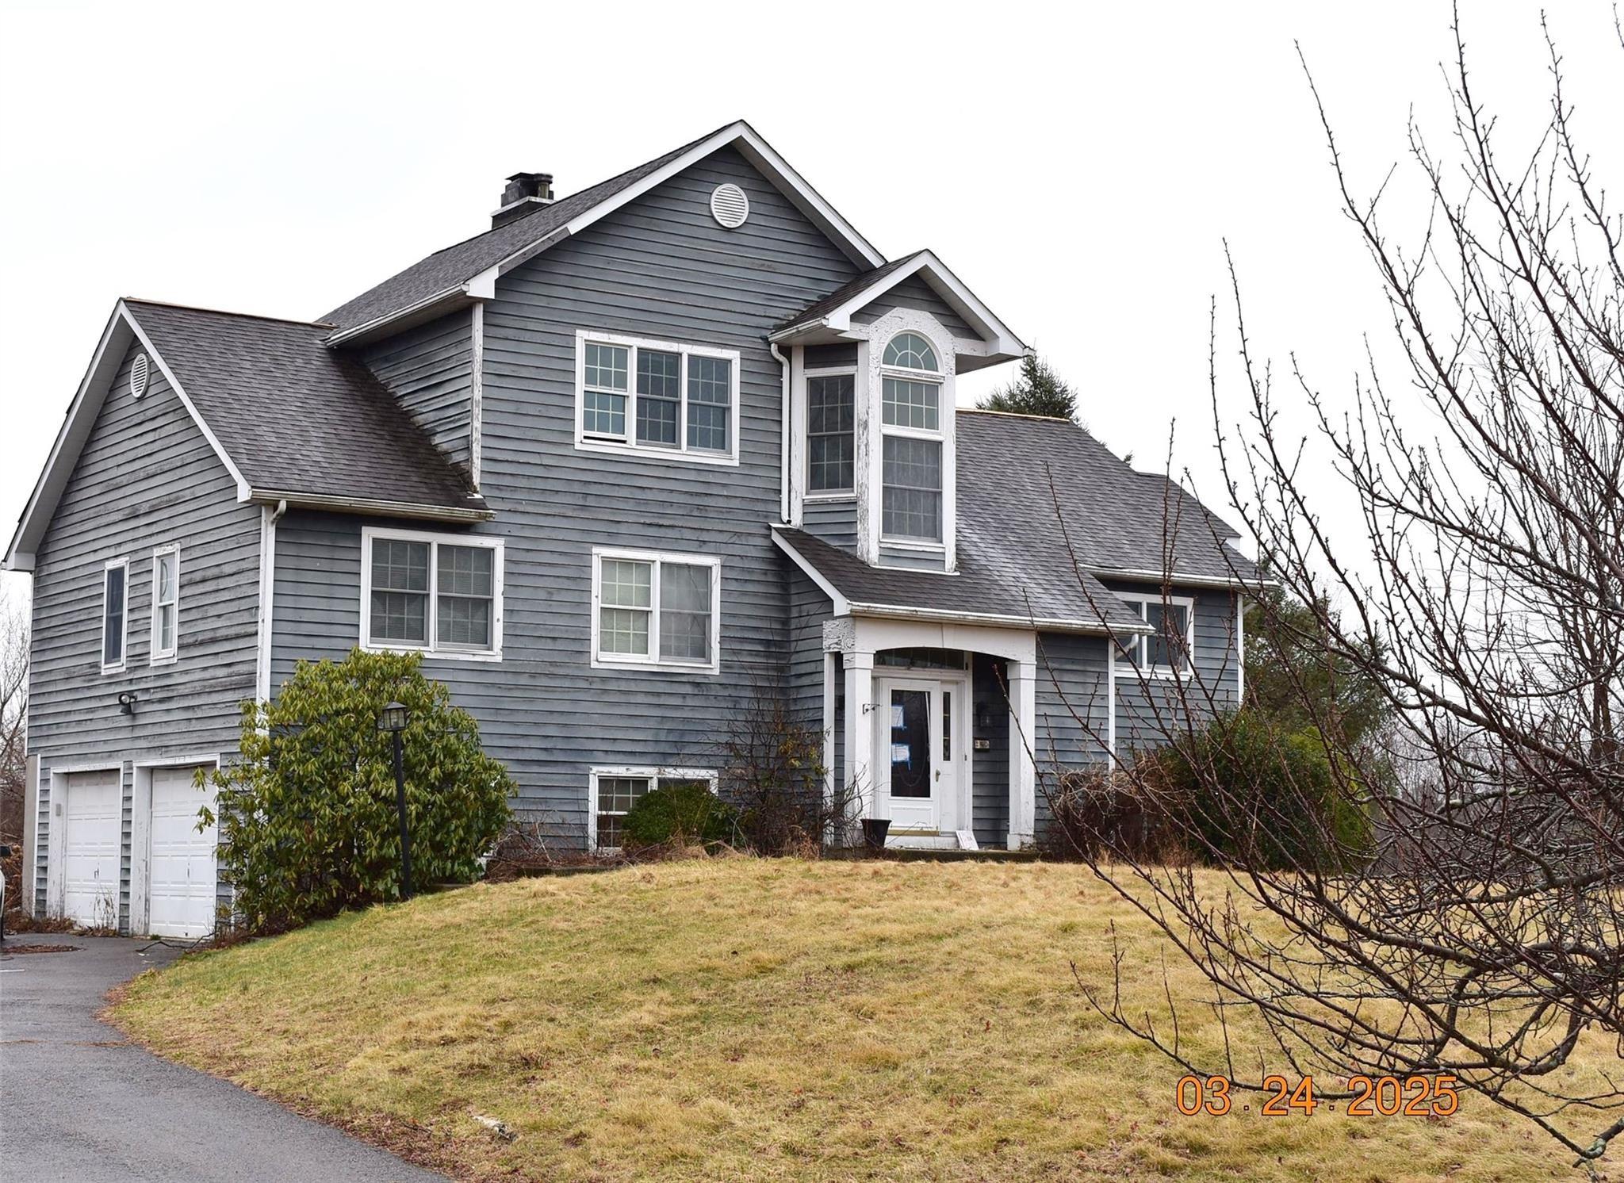
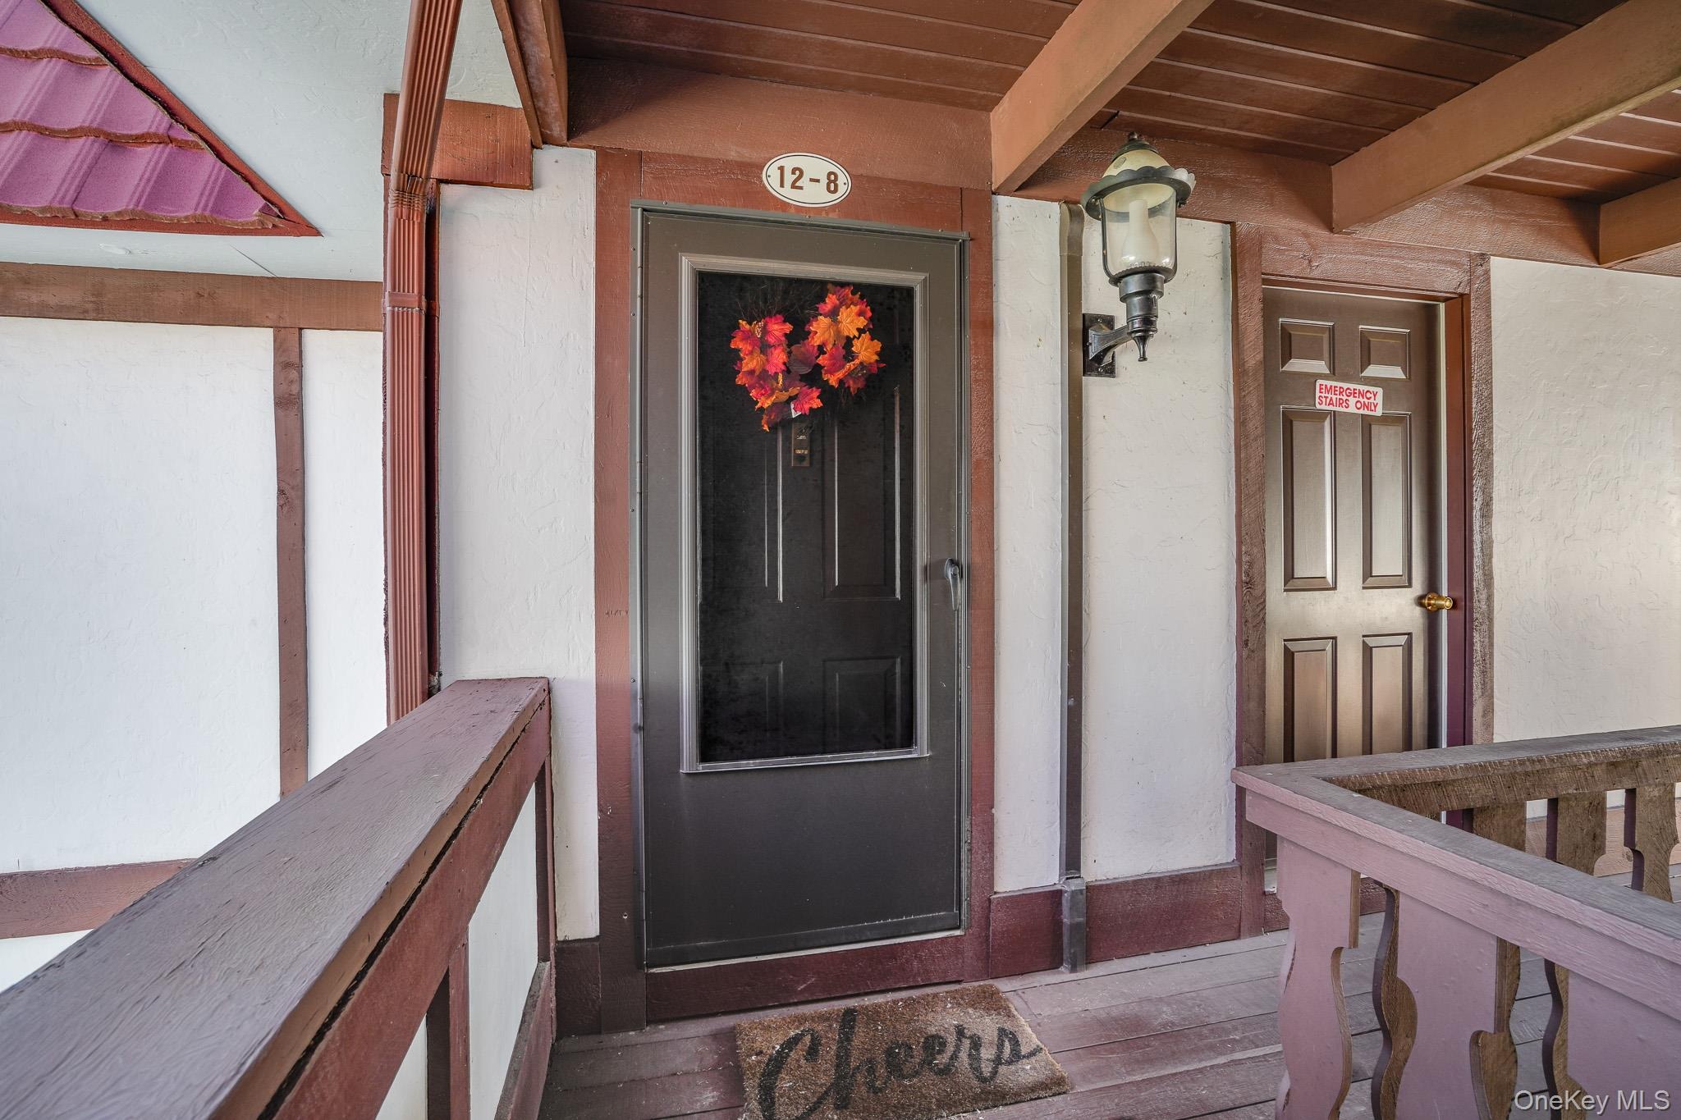
12 Skyline Dr, Fishkill, NY 12524
Member Features
Find Real Estate Bargain!
Full foreclosure details
Home value, equity and ownership info
Find homes priced below market
Get full access with a FREE Account
Already a member?
For Sale
Off Market
Home type
Price / sqft
Year built
Home Details
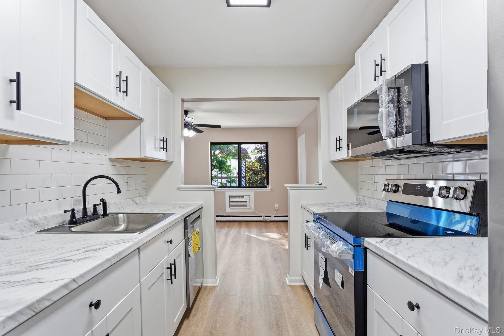
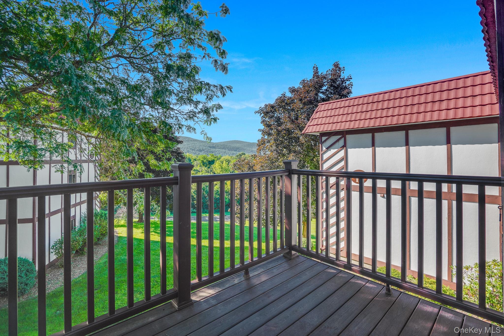
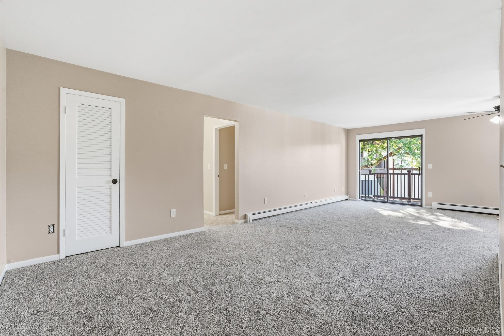
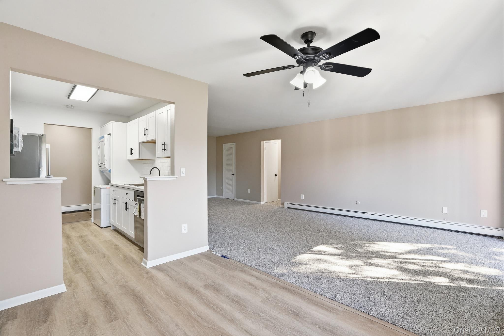
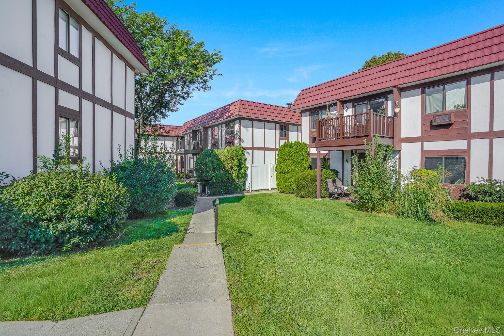
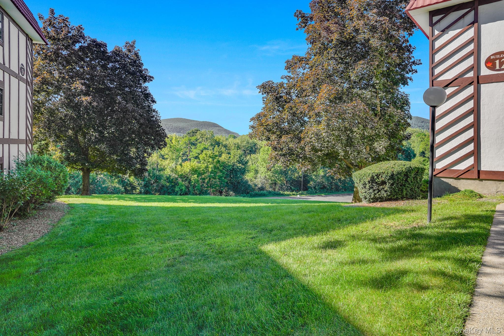
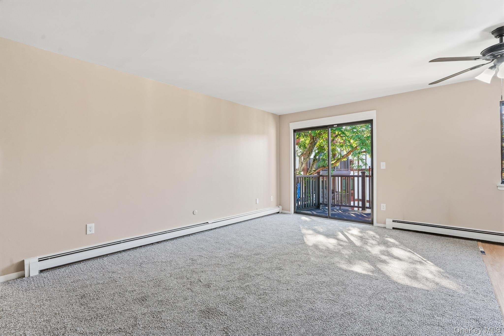
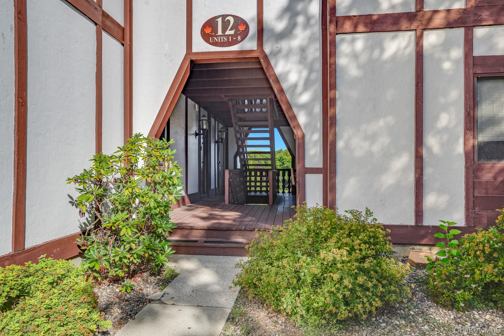
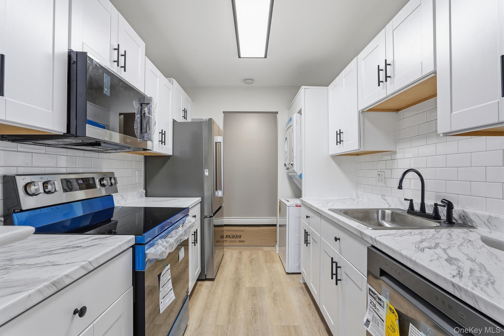
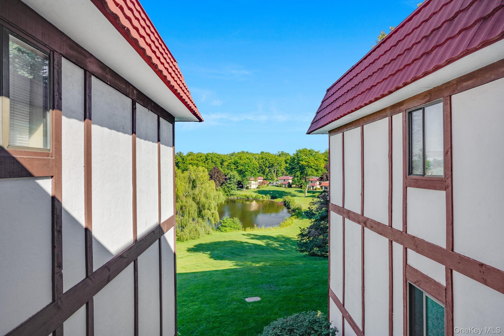
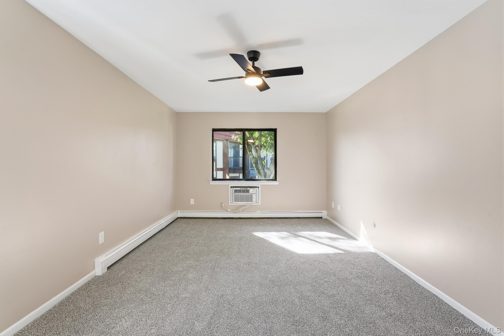
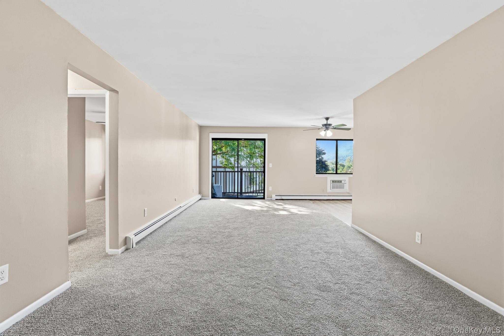
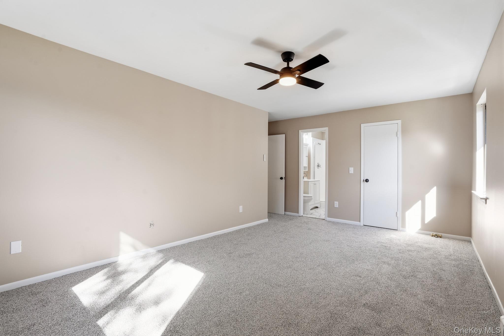
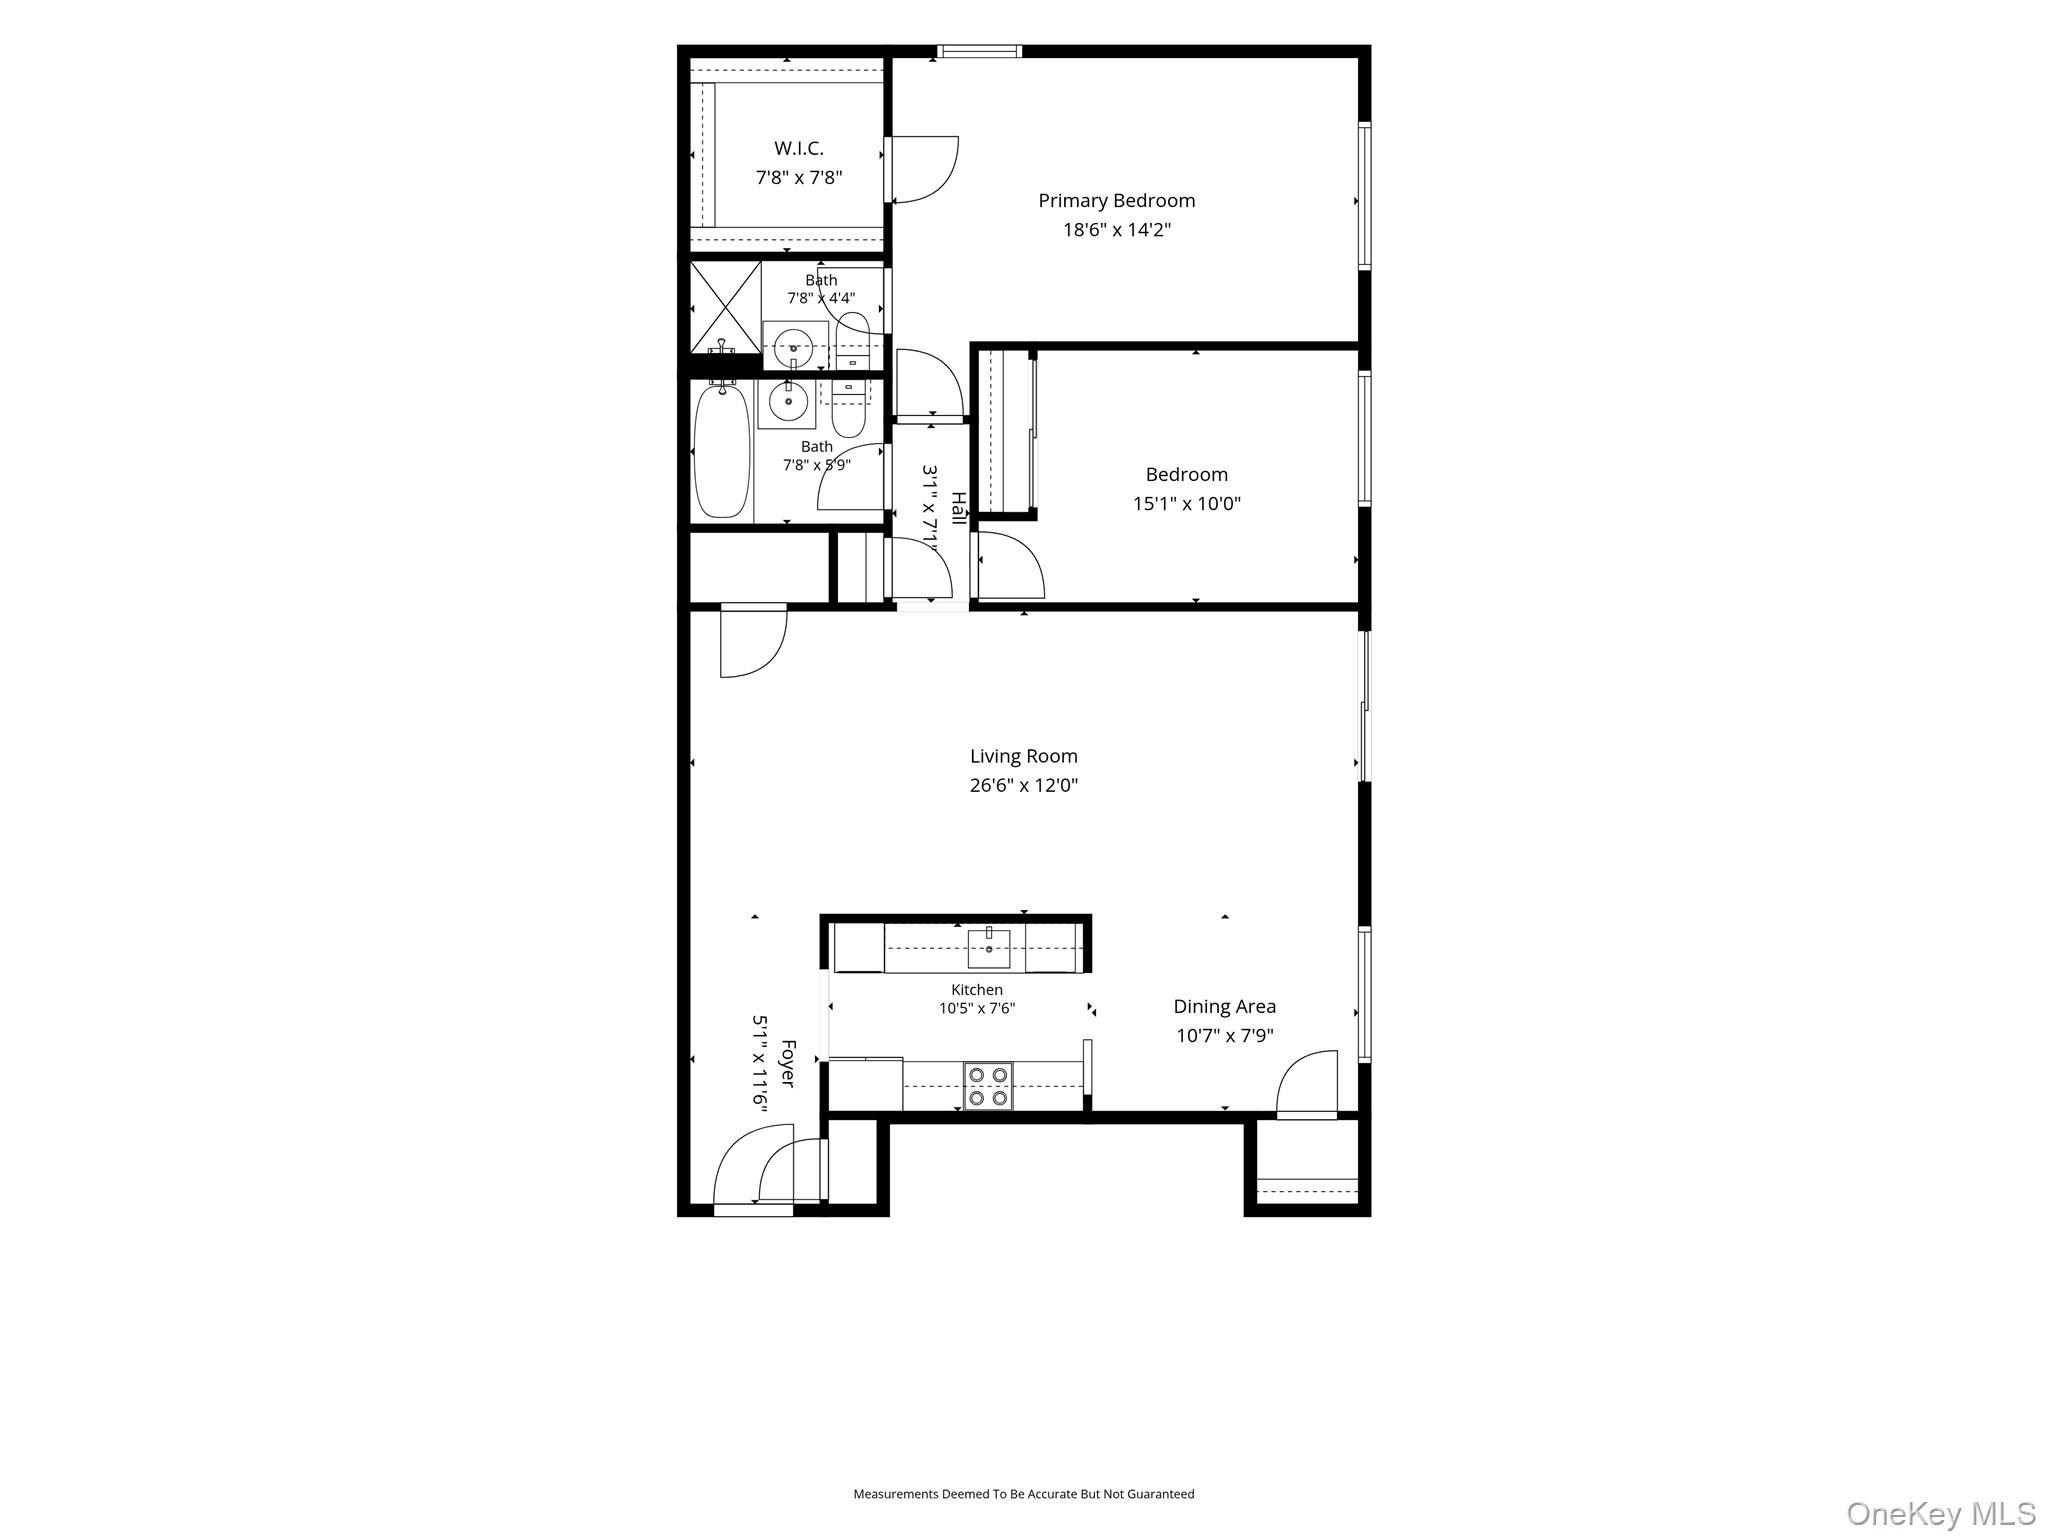
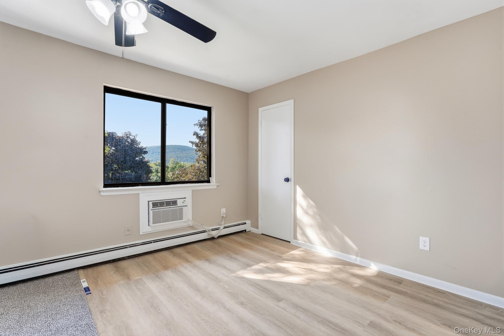
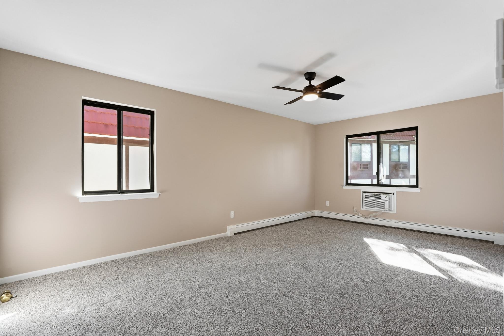
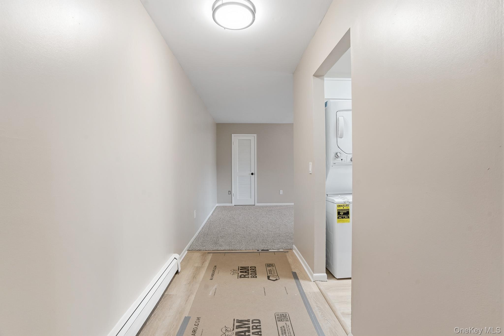
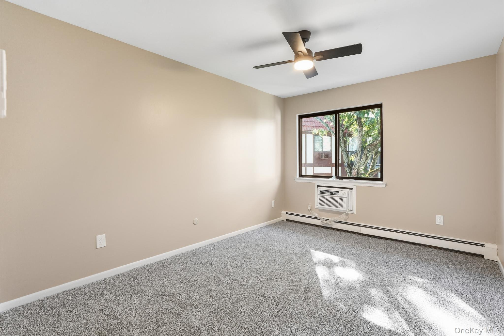
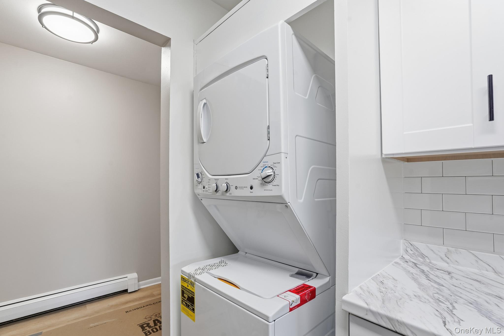
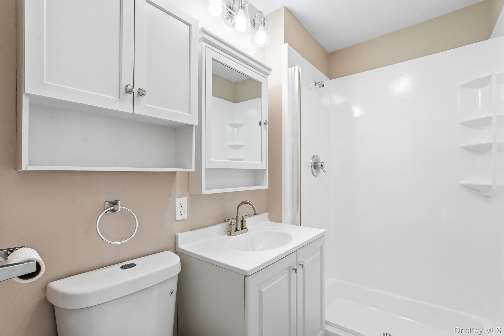
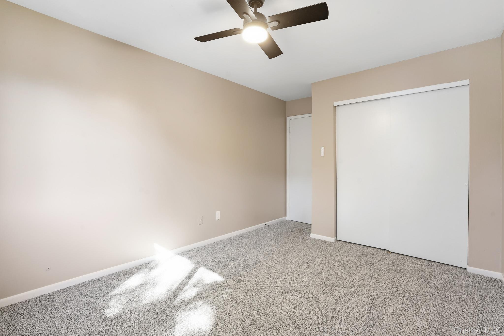
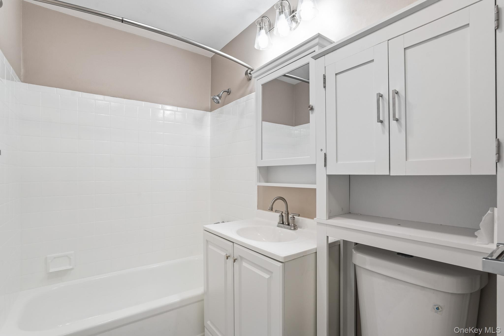
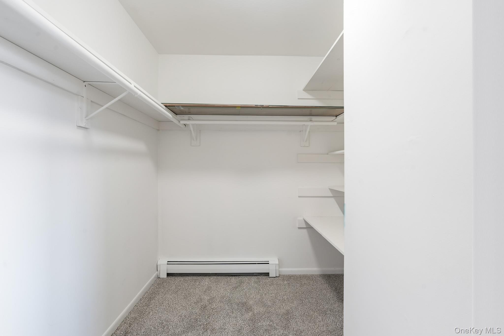
Maintenance-free living at its finest! Welcome to this completely renovated 2-bedroom, 2-bath condo in The Park, offering a bright and modern open-concept layout. The beautifully updated kitchen features stainless steel appliances, quartz countertops, abundant cabinet space, and plenty of room for meal prep and entertaining. The open living area flows seamlessly to sliders leading out to your own private balcony.nThe spacious primary bedroom offers a walk-in closet and private ensuite bath. A generously sized second bedroom, an additional full hall bath, and the convenience of in-unit laundry complete the interior. The HOA covers heat, water, sewer, trash removal, snow removal, and exterior maintenance, making for truly easy living. Residents can also enjoy community amenities including a pool and clubhouse.nIdeally located just minutes from Route 9 and I-84, with easy access to restaurants, shopping, schools, and more. This move-in-ready home won't last long!
Interior Details
1102
2
2
Has Heating:
Yes
Heating Type:
Hot Water
Has Cooling:
No
Cooling Type:
N/A
Has Fuel:
Yes
Fuel Type:
Oil
Has Basement:
No
Basement Type:
No Basement
Has Flooring:
No
Flooring Type:
N/A
Has Fireplace:
Yes
Fireplace Type:
N/A
Property Details
436
Yes
Yes
Type:
N/A
Location:
N/A
Status:
N/A
Number of Spaces:
N/A
No
No
No
No
Yes
No
No
Construction Details
Townhouse
Wood
N/A
N/A
N/A
Tax History
Year
Amount
Land
Improvement
Percent Change
Assessment
2020
$3,298
$42,500
$131,000
--%
$173,500
2018
$5,645
$42,500
$131,000
--%
$173,500
2017
$3,058
$42,500
$123,500
--%
$166,000
2016
$2,682
$42,500
$108,000
--%
$150,500
2015
$2,673
$42,500
$108,000
--%
$150,500
2013
$3,414
$42,500
$117,000
--%
$159,500
2011
$3,235
$42,500
$142,000
--%
$184,500

Average Home Price in 12524
Nearby Properties
Zip Code
Price
Bed
Bath
Sqft
Lot
Sold Date
$340,000
$340,000
2 Beds
2 Baths
1,071 Sqft
436 Lot (sqft)
Sold 10/27/2026
$300,000
$300,000
2 Beds
2 Baths
1,071 Sqft
436 Lot (sqft)
Sold 11/02/2026
$349,900
$349,900
2 Beds
2 Baths
1,071 Sqft
436 Lot (sqft)
Sold 10/26/2026
$299,900
$299,900
2 Beds
2 Baths
1,071 Sqft
436 Lot (sqft)
Sold 10/12/2026
$355,000
$355,000
2 Beds
2 Baths
1,071 Sqft
436 Lot (sqft)
Sold 10/26/2026
$350,000
$350,000
2 Beds
2 Baths
1,071 Sqft
436 Lot (sqft)
Sold 10/13/2026
$325,000
$325,000
2 Beds
2 Baths
1,071 Sqft
436 Lot (sqft)
Sold 10/13/2026
$334,900
$334,900
2 Beds
2 Baths
1,071 Sqft
436 Lot (sqft)
Sold 10/27/2026
$354,500
$354,500
2 Beds
2 Baths
1,071 Sqft
436 Lot (sqft)
Sold 10/26/2026