Member Features
Find Real Estate Bargain!
Full foreclosure details
Home value, equity and ownership info
Find homes priced below market
Get full access with a FREE Account
Already a member?
$388,000
Listing Price3beds
3baths
2,640sqft
16,988sqft lot
1046 Skyline Dr, Alexander, AR 72002
Member Features
Find Real Estate Bargain!
Full foreclosure details
Home value, equity and ownership info
Find homes priced below market
Get full access with a FREE Account
Already a member?
For Sale
Off Market
Home type
Price / sqft
Year built
Home Details
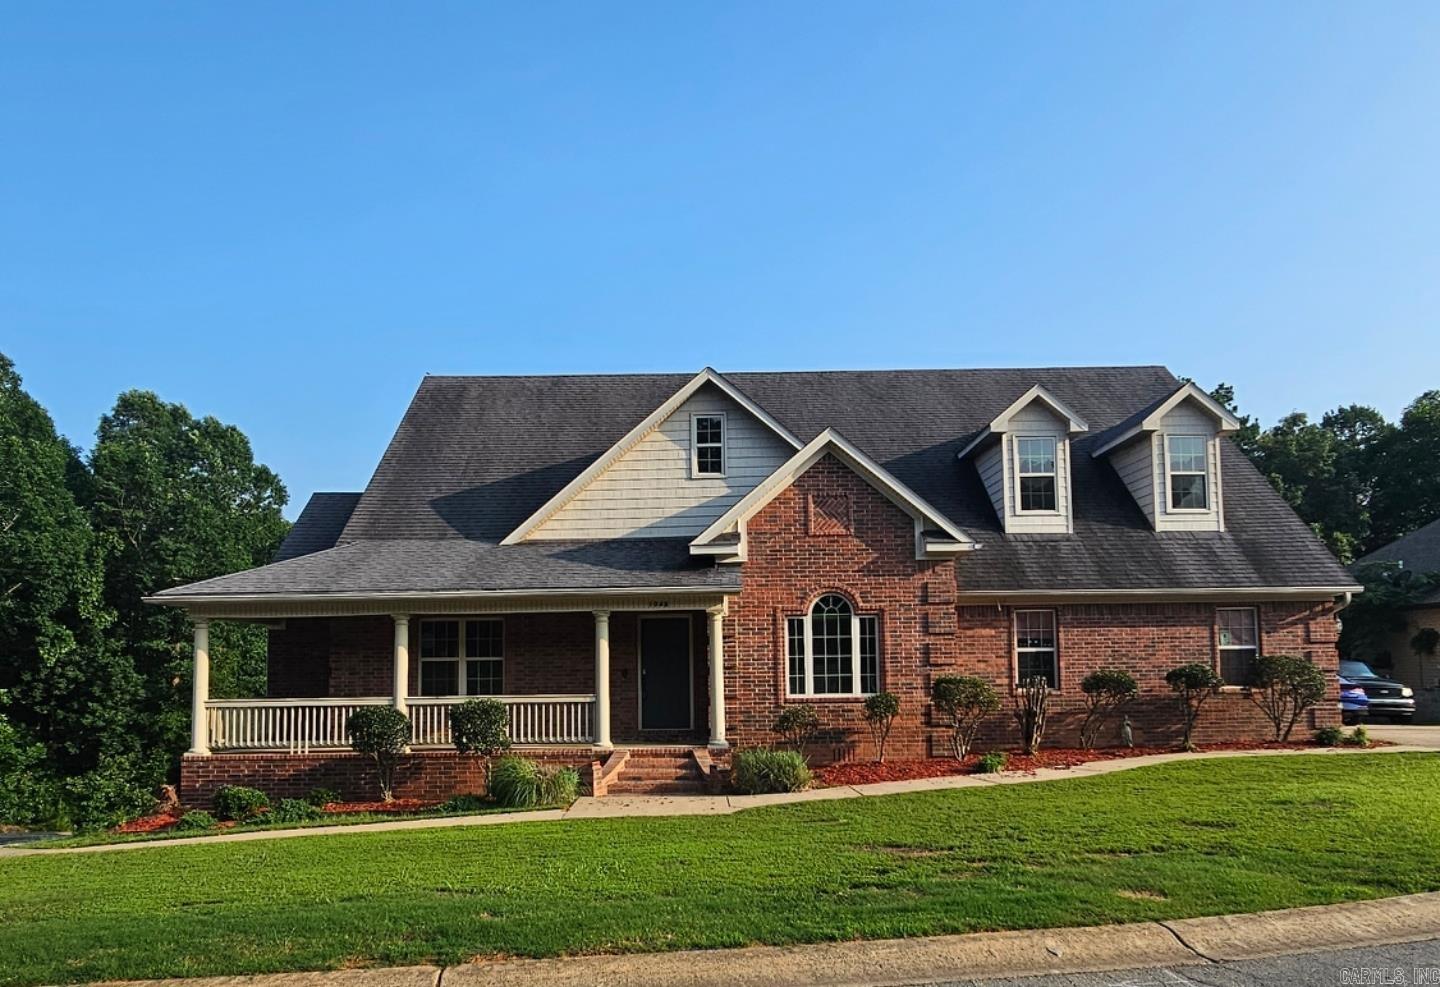
Appealing Home! Oversized corner lot! L shaped covered porch, Oversized foyer, Open great room with high vaulted ceilings, corner fireplace w/remote, ceiling fans w/remote, and the kit. breakfast bar. Home also offers formal dining room, small office/prayer closet, and a 21 x 17 bonus room (upstairs) with closet (idea for 4th bed/theater room). All bedrooms have walk-in closets. The primay bedroom suite has jacuzzi tub, stand alone shower, and his & hers design. French doors leading to screened in deck to view the skyline. Oversized backyard offers s access via double swing gates. Privacy fence/deck installed about 3.5 years ago. The 16 x 20 storage building offers more storage. In addition to the side loading 3 car garage this property offers a parking slab for additional parking on the corner of the property. Marble, Granite, Hardwood floors, Commercial Water Heater, ALL ELECTRIC, 2 inch window blinds, built-ins in walk-in linen closet, Double Vanity sink, and more. Bonus-Sits on Green Belt (no homes will be built behind you)! Call 501-541-9460 today for your private viewing. 100% Financing Available via USDA Rural Development!!!!!!!!
Interior Details
2640
3
3
Has Heating:
Yes
Heating Type:
Central
Has Cooling:
Yes
Cooling Type:
Central
Has Fuel:
No
Fuel Type:
N/A
Has Basement:
No
Basement Type:
N/A
Has Flooring:
No
Flooring Type:
Carpet
Has Fireplace:
Yes
Fireplace Type:
N/A
Property Details
16988
No
No
Type:
Driveway Concrete
Location:
N/A
Status:
N/A
Number of Spaces:
0
No
No
No
No
Yes
No
No
Construction Details
N/A
Brick/stone (brick And/or Stone)
N/A
Gable
Fiberglass
Tax History
Year
Amount
Land
Improvement
Percent Change
Assessment
2019
$3,448
$6,800
$38,710
--%
$45,510
2018
$3,473
$6,800
$38,710
--%
$45,510
2017
$3,473
$6,800
$38,710
--%
$45,510
2016
$3,207
$6,800
$38,710
--%
$45,510
2015
$3,207
$7,800
$35,650
--%
$43,450
2013
$3,139
$6,400
$35,690
--%
$42,090
2012
$2,918
$6,400
$35,690
--%
$42,090
2012
$3,210
$6,400
$35,300
--%
$41,700

Average Home Price in 72002
Nearby Properties
Zip Code
Price
Bed
Bath
Sqft
Lot
Sold Date
$350,000
$350,000
4 Beds
3 Baths
2,416 Sqft
15,120 Lot (sqft)
Sold 09/29/2026
$345,000
$345,000
5 Beds
3 Baths
2,428 Sqft
14,375 Lot (sqft)
Sold 09/29/2026
$307,495
-- Beds
2 Baths
2,274 Sqft
9,148 Lot (sqft)
Sold 10/13/2026
$388,000
$388,000
3 Beds
3 Baths
2,640 Sqft
16,988 Lot (sqft)
Sold 09/29/2026