
Member Features
Find Real Estate Bargain!
Full foreclosure details
Home value, equity and ownership info
Find homes priced below market
Get full access with a FREE Account
Already a member?
$300,000
Listing Price3beds
2baths
2,209sqft
3,485sqft lot
1016 Skyler Ln, Durham, NC 27705
Member Features
Find Real Estate Bargain!
Full foreclosure details
Home value, equity and ownership info
Find homes priced below market
Get full access with a FREE Account
Already a member?
For Sale
Off Market
Home type
Price / sqft
Year built
Home Details
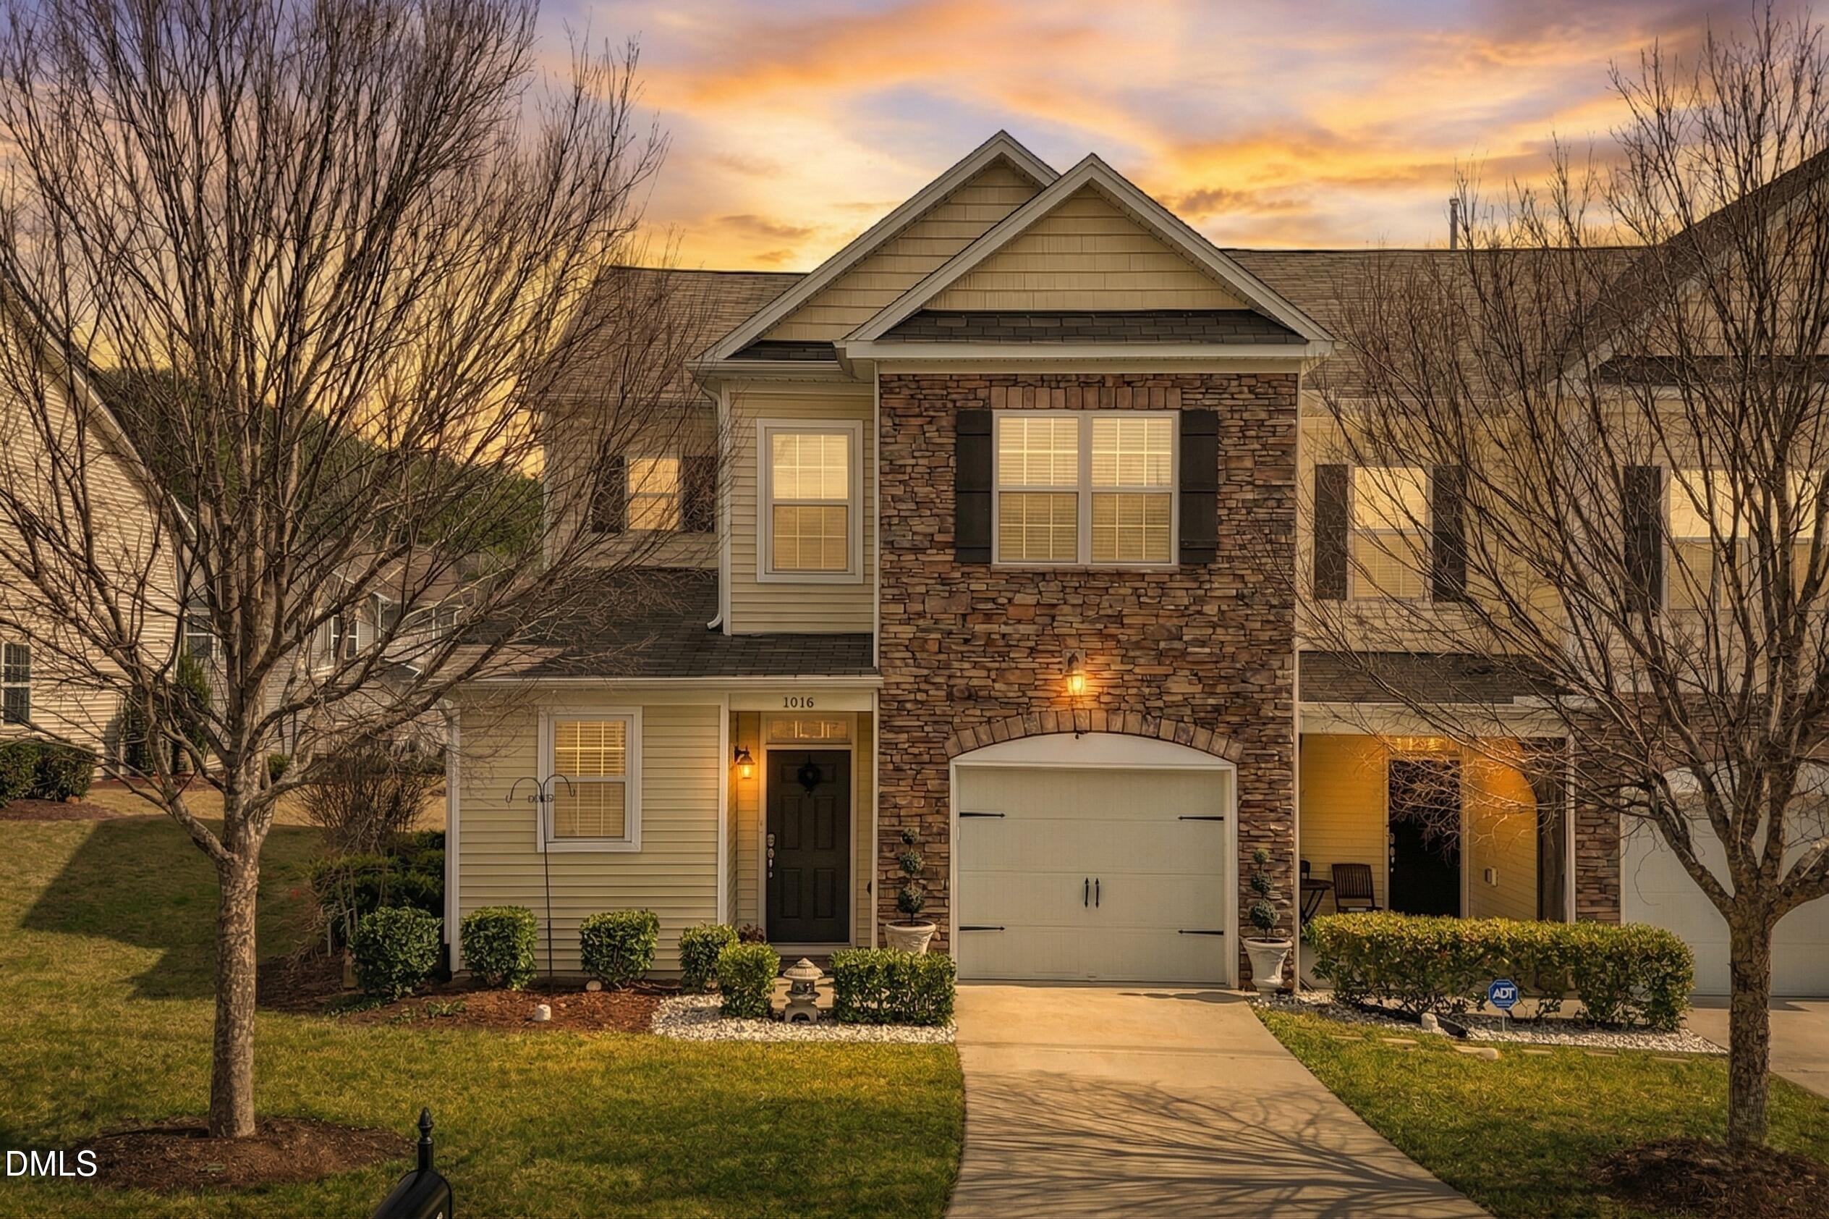
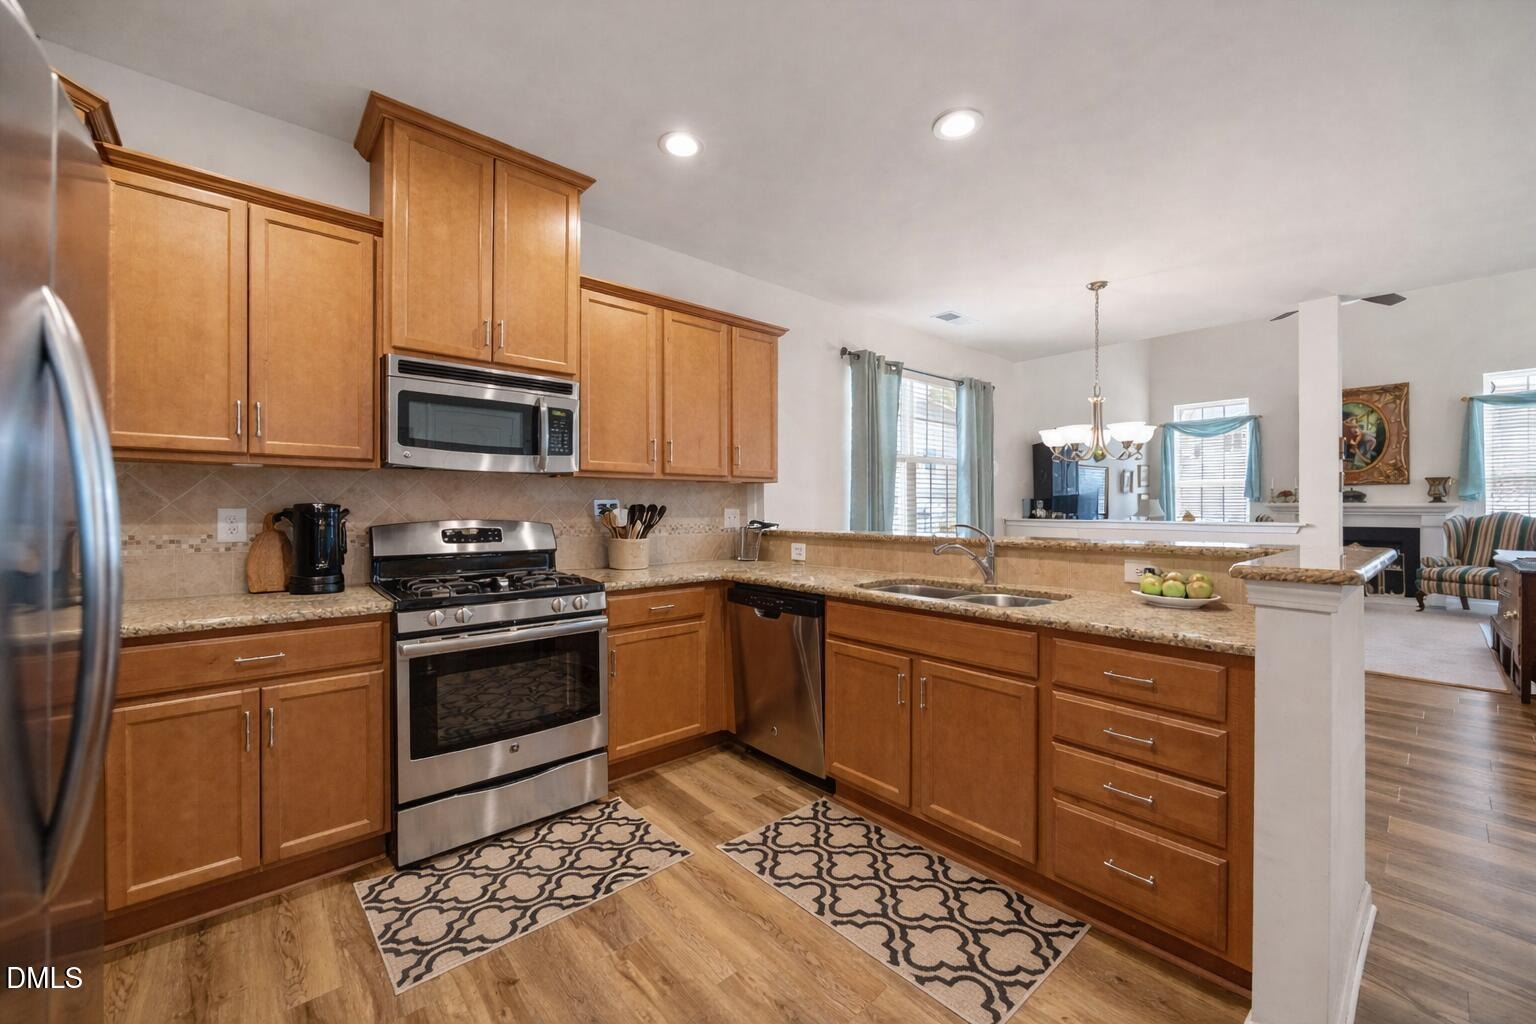
Welcome to 1016 Skyler Lane in Muirfield Village in Durham! This 3-bedroom, 2.5-bath townhome offers 2,209 square feet and a 1-car garage. The kitchen features custom staggered-height cabinetry, granite countertops, a custom tile backsplash, and stainless steel appliances including a gas cooktop, built-in microwave, and dishwasher. The spacious first-floor owner's suite is painted a soft baby blue and includes a ceiling fan with light and a double window, and adjoins a private bath with dual vanities, cultured marble countertops, decorative framed mirrors, and brushed nickel fixtures. The family room boasts vaulted ceilings and a cozy gas log fireplace, while a screened porch out back provides a perfect place to relax. Upstairs, you'll find two additional bedrooms connected by a Jack-and-Jill bath and a generously sized loft. Ideally located in the heart of North Durham, Muirfield Village offers a low-maintenance lifestyle with quick access to I-40, Hwy 55, and RTP, and is just minutes from Stadium Heights, shopping, dining, and a short drive to Downtown Durham, Chapel Hill, and Raleigh. This well-maintained community features sidewalks, green spaces, and a peaceful neighborhood setting. Some photos may include virtual staging to demonstrate possible furniture placement and room layout to help buyers visualize the space. Schedule your private tour today!
Interior Details
2209
3
2
Has Heating:
Yes
Heating Type:
Yes
Has Cooling:
Yes
Cooling Type:
N/A
Has Fuel:
No
Fuel Type:
N/A
Has Basement:
No
Basement Type:
No Basement
Has Flooring:
No
Flooring Type:
N/A
Has Fireplace:
Yes
Fireplace Type:
N/A
Property Details
3485
No
No
Type:
Garage, Attached
Location:
N/A
Status:
N/A
Number of Spaces:
0
N/A
N/A
N/A
N/A
N/A
N/A
N/A
Construction Details
Townhouse
N/A
N/A
N/A
N/A
Tax History
Year
Amount
Land
Improvement
Percent Change
Assessment
2020
$1,335
$36,000
$178,801
--%
$214,801
2019
$1,335
$36,000
$178,801
--%
$214,801
2018
$1,242
$35,000
$148,197
--%
$183,197
2017
$1,233
$35,000
$148,197
--%
$183,197
2016
$1,191
$35,000
$148,197
--%
$183,197
2014
$3,155
$36,000
$191,937
--%
$227,937
2013
$178
$13,320
$0
--%
$13,320
2012
$174
$13,320
$0
--%
$13,320

Average Home Price in 27705
Nearby Properties
Zip Code
Price
Bed
Bath
Sqft
Lot
Sold Date
$300,000
$300,000
3 Beds
2 Baths
2,209 Sqft
3,485 Lot (sqft)
Sold 09/29/2026
$339,000
$339,000
2 Beds
3 Baths
2,127 Sqft
2,614 Lot (sqft)
Sold 09/29/2026
$435,000
$435,000
3 Beds
3 Baths
2,306 Sqft
3,920 Lot (sqft)
Sold 09/29/2026
Calculators
Mortgage
Mortgage Calculator
Details for 1016 SKYLER LN
Property Debt
Foreclosure Contact Details
Similar Homes Nearby



Guides for Skyler Ln

The Durham, NC real estate market is showing dynamic trends, with fluctuations in property value and sold prices across the year and in neighboring cities. Local demand, economic factors, and community growth have created a complex market with growth potential, minimal distressed sales, and distinct opportunities for various buyer segments.



