
Member Features
Find Real Estate Bargain!
Full foreclosure details
Home value, equity and ownership info
Find homes priced below market
Get full access with a FREE Account
Already a member?
$375,000
Listing Price3beds
4baths
1,827sqft
8,276sqft lot
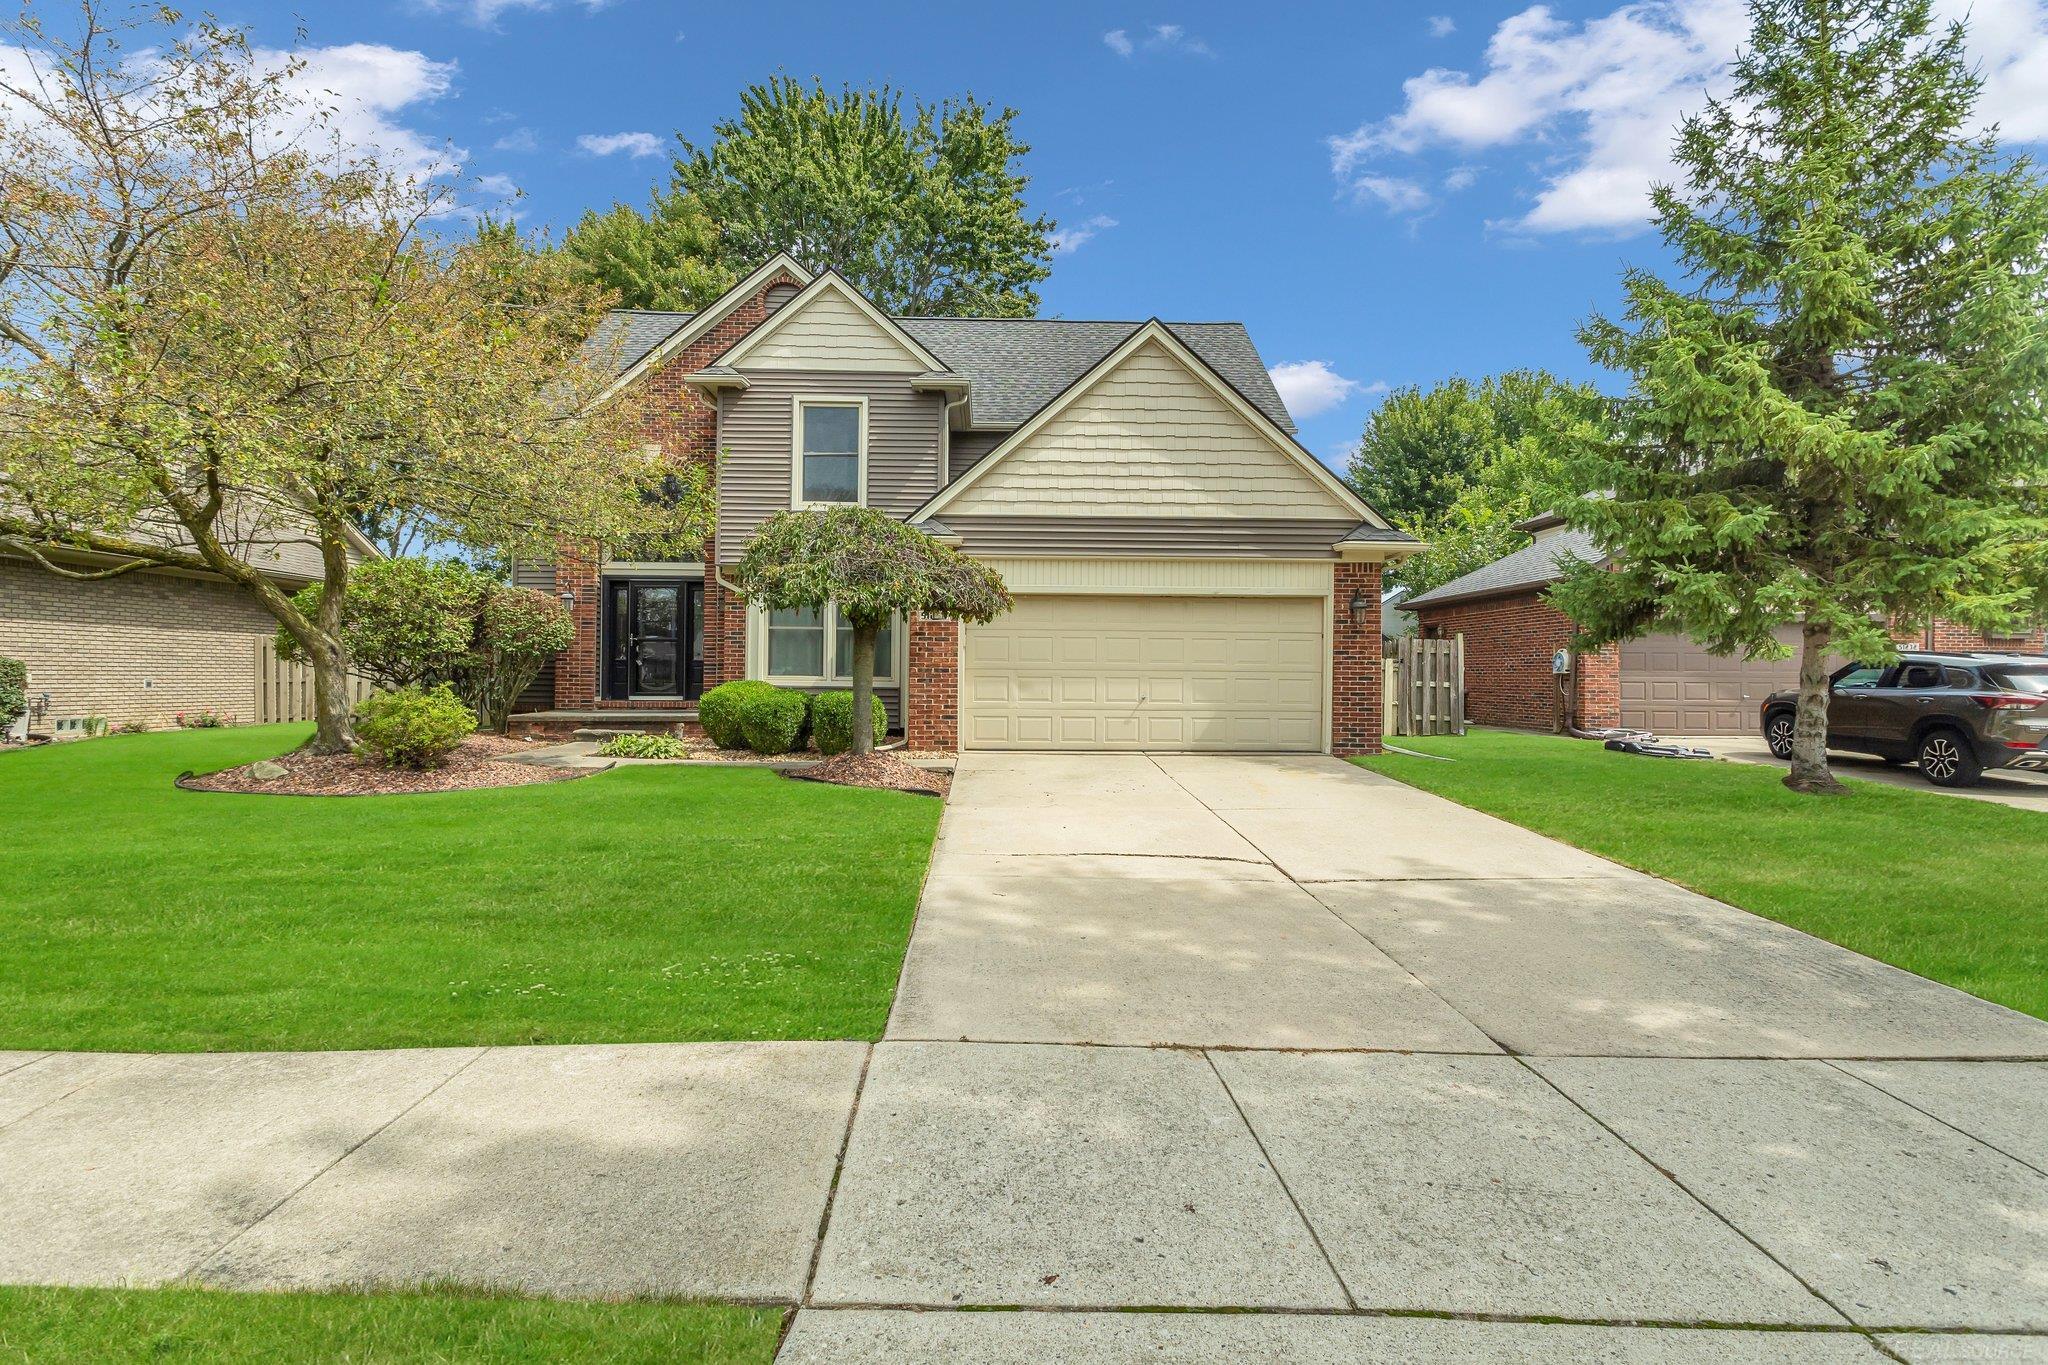
51254 Skyler Dr, Chesterfield, MI 48047
Member Features
Find Real Estate Bargain!
Full foreclosure details
Home value, equity and ownership info
Find homes priced below market
Get full access with a FREE Account
Already a member?
For Sale
Off Market
Home type
Price / sqft
Year built
Home Details
Move right in and enjoy this beautifully updated colonial in an ideal location. This home boasts an inviting two-story Foyer and great room with a gas log fireplace, a spacious kitchen with abundant cabinetry, new flooring, a center island, and all appliances included. The large primary suite features an updated private bathroom and a walk-in closet. There is also a versatile den/home office. The finished basement includes an additional half bathroom, providing extra living space. Convenience is key with a first-floor laundry room. Outdoors, you'll find an awesome private yard complete with a large wood deck and an above-ground pool, perfect for ultimate relaxation and entertainment. Updates include furnace and AC in 2019 siding and gutters in 2018, flooring Flooring in the Kitchen and Foyer, a beautiful inviting front door, remodeled bathrooms and so much more. No HOA in this subdivision either!
Interior Details
1827
3
4
Has Heating:
Yes
Heating Type:
Forced Air With Air Conditioning
Has Cooling:
Yes
Cooling Type:
N/A
Has Fuel:
No
Fuel Type:
N/A
Has Basement:
No
Basement Type:
Basement (unspecified)
Has Flooring:
No
Flooring Type:
N/A
Has Fireplace:
Yes
Fireplace Type:
N/A
Property Details
8276
No
No
Type:
N/A
Location:
N/A
Status:
N/A
Number of Spaces:
N/A
N/A
N/A
N/A
N/A
N/A
N/A
N/A
Construction Details
N/A
N/A
N/A
N/A
N/A
Tax History
Year
Amount
Land
Improvement
Percent Change
Assessment
2019
$2,828
$0
$0
--%
$119,200
2019
$2,828
$0
$0
--%
$113,700
2018
$2,773
$0
$0
--%
$106,600
2017
$2,715
$0
$0
--%
$103,250
2016
$2,709
$0
$0
--%
$95,850
2014
$2,799
$0
$0
--%
$83,000
2013
$2,601
$0
$0
--%
$78,700
2012
$2,543
$0
$0
--%
$70,866

Average Home Price in 48047
Nearby Properties
Zip Code
Price
Bed
Bath
Sqft
Lot
Sold Date
$381,040
-- Beds
1.5 Baths
1,880 Sqft
65,776 Lot (sqft)
Sold 10/20/2026
$301,411
3 Beds
1.5 Baths
1,664 Sqft
8,059 Lot (sqft)
Sold 06/25/2026
$358,000
4 Beds
3 Baths
1,876 Sqft
11,238 Lot (sqft)
Sold 09/29/2026
$382,007
3 Beds
2.5 Baths
1,670 Sqft
9,757 Lot (sqft)
Sold 10/13/2026
$326,180
4 Beds
2.5 Baths
1,976 Sqft
15,246 Lot (sqft)
Sold 10/13/2026
$429,086
3 Beds
2.5 Baths
1,894 Sqft
8,756 Lot (sqft)
Sold 10/13/2026
$359,900
$359,900
3 Beds
2.5 Baths
1,630 Sqft
9,757 Lot (sqft)
Sold 07/10/2025
$375,000
3 Beds
4 Baths
1,827 Sqft
8,276 Lot (sqft)
Sold 10/12/2026
$378,369
3 Beds
2.5 Baths
1,838 Sqft
8,451 Lot (sqft)
Sold 10/18/2026




