
Member Features
Find Real Estate Bargain!
Full foreclosure details
Home value, equity and ownership info
Find homes priced below market
Get full access with a FREE Account
Already a member?
$398,500
Listing Price3beds
2baths
1,850sqft
10,887sqft lot
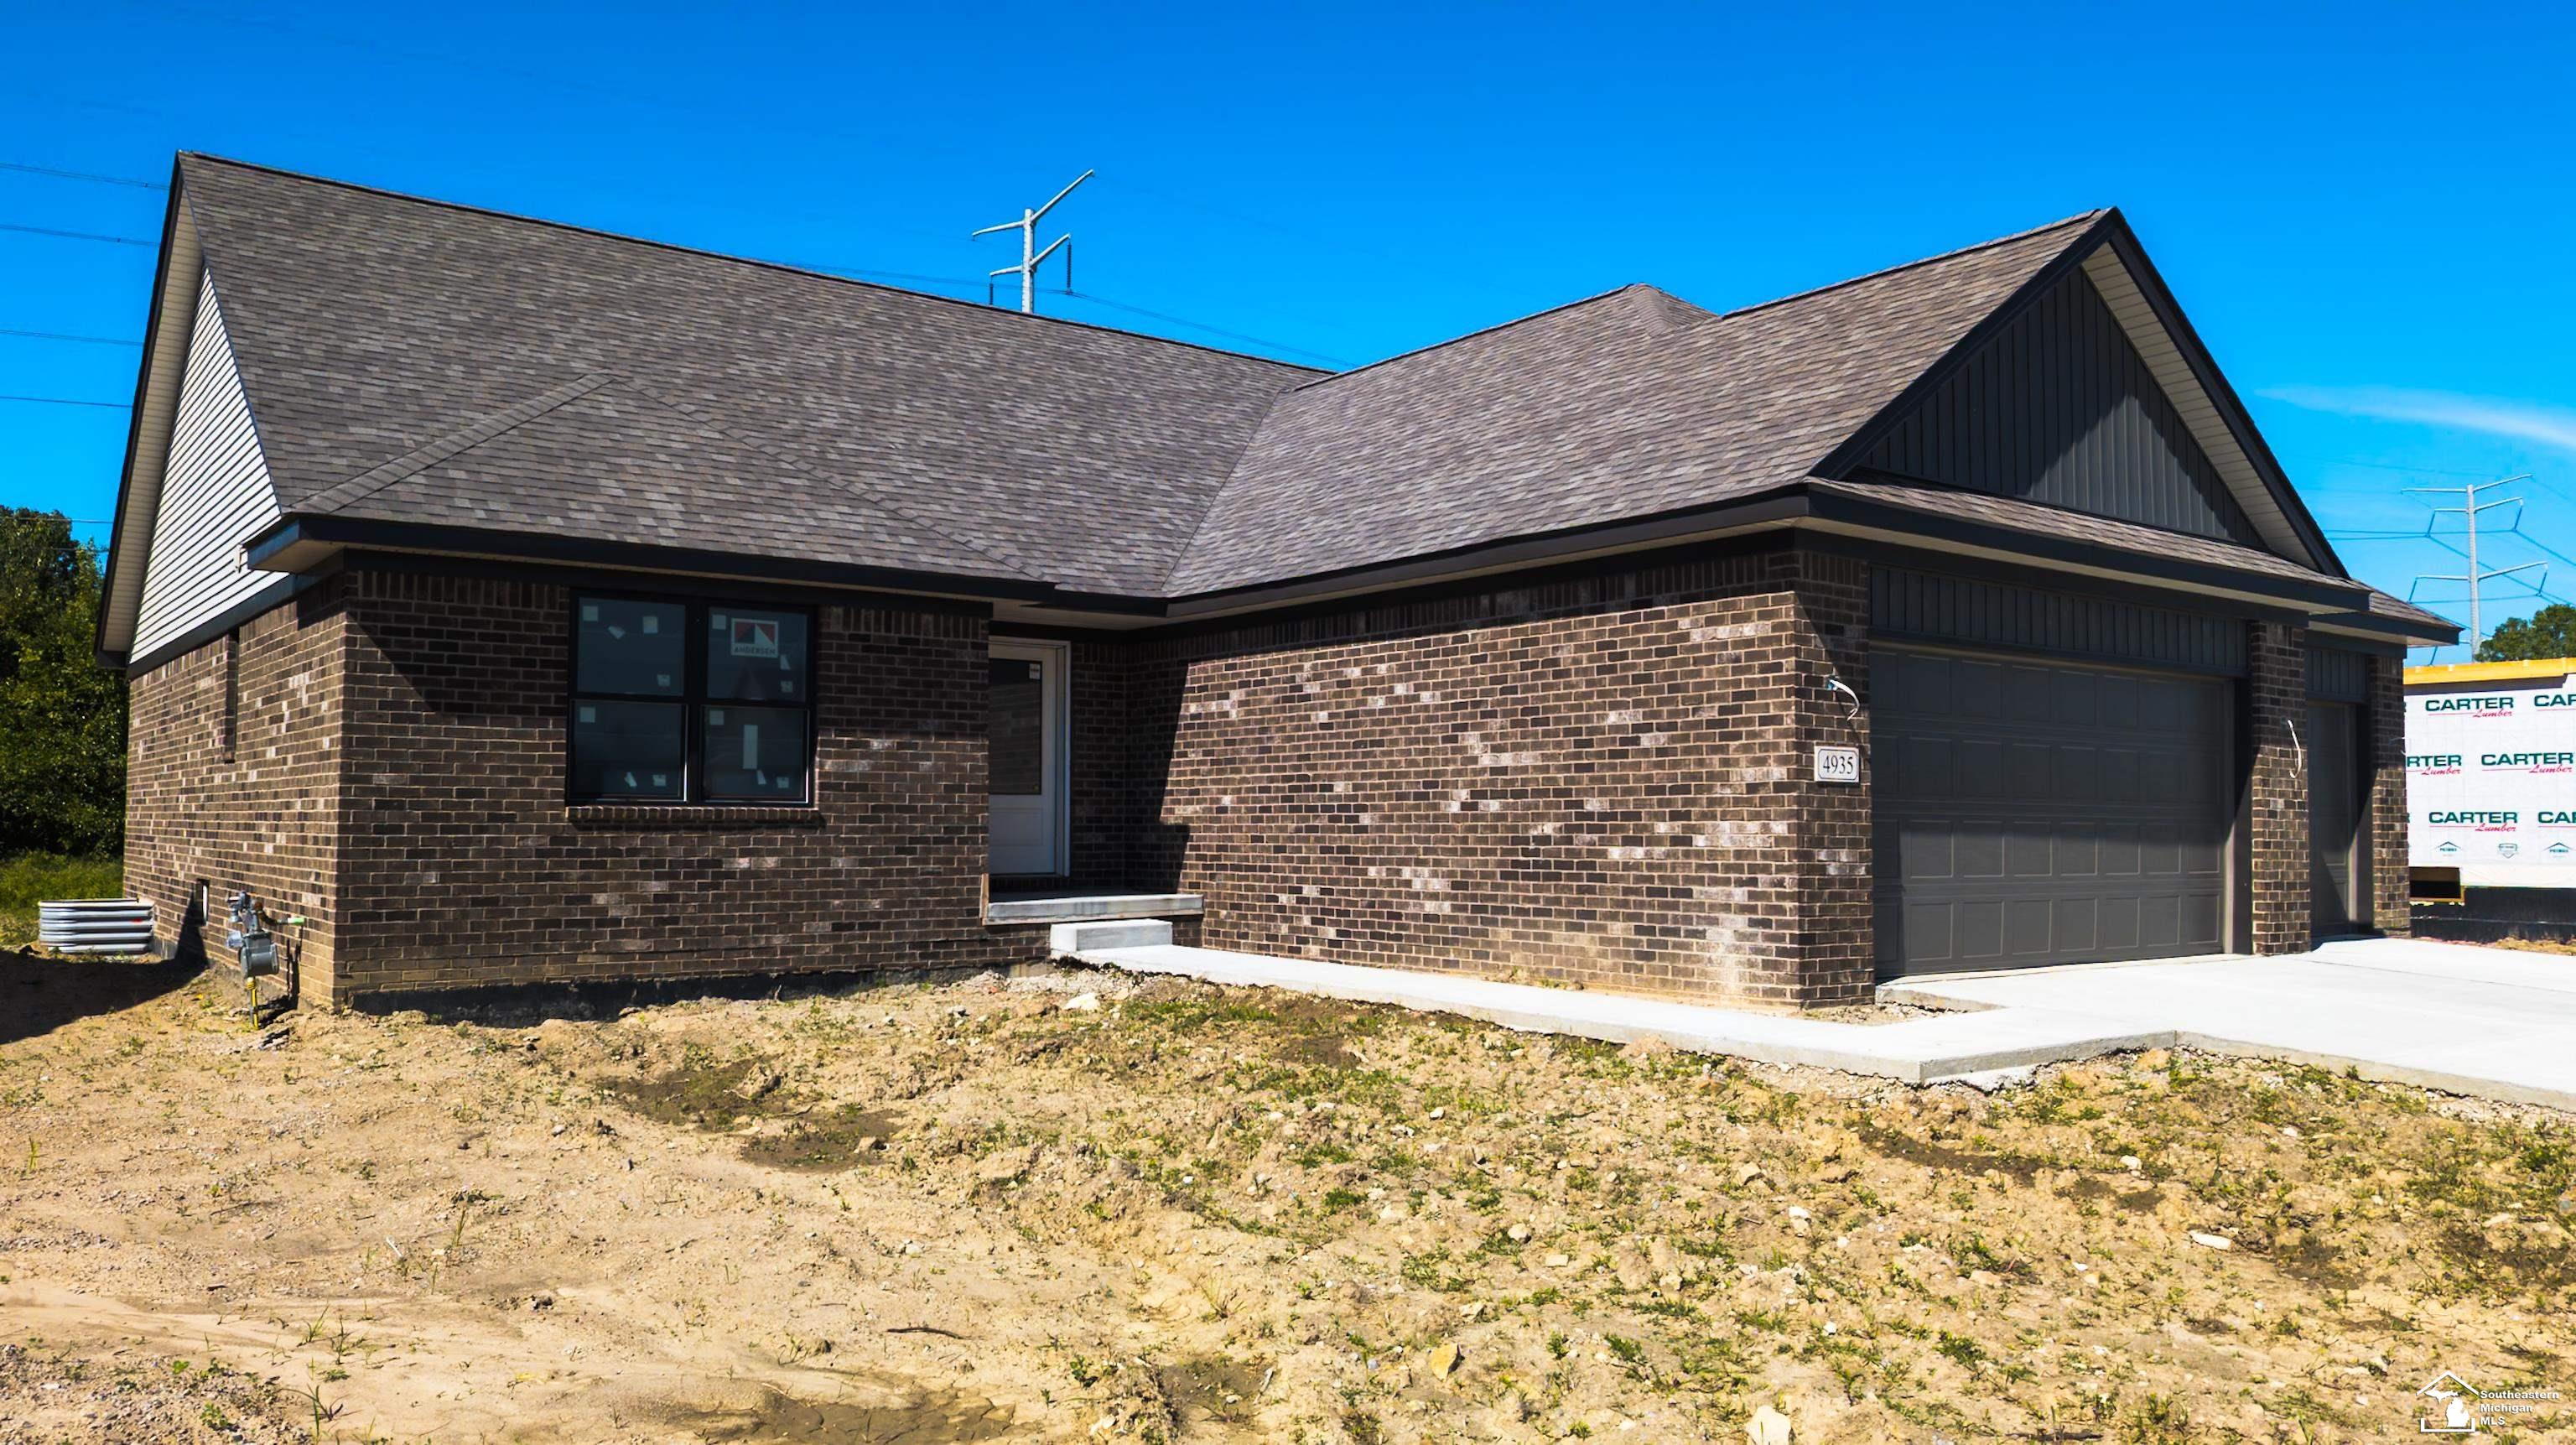
4935 Skylark Dr, Monroe, MI 48161
Member Features
Find Real Estate Bargain!
Full foreclosure details
Home value, equity and ownership info
Find homes priced below market
Get full access with a FREE Account
Already a member?
For Sale
Off Market
Home type
Price / sqft
Year built
Home Details
New Construction ready in summer of 2024 we are offering our Ft Myers floor plan with a 3 car garage! A 3 bedroom split ranch with well over 1800 sqft of open floor plan design with a full basement! A large great room w/nat gas fireplace that is adjacent to the kitchen & dinning area creates a beautiful large open area for entertaining or just relaxing for a quite evening in front of the fireplace! The en suite features a large walk-in closet, tiled L-shape shower and double bowl granite top! The full basement offers many opportunities to customize to the owners desire! An attached 3 car garage gives ample storge space for vehicles and "toys"! This is a site condominium development! New constructions available in summer of 2024. Buyer to pay transfer tax.
Interior Details
1850
3
2
Has Heating:
Yes
Heating Type:
Forced Air With Air Conditioning
Has Cooling:
Yes
Cooling Type:
N/A
Has Fuel:
No
Fuel Type:
N/A
Has Basement:
No
Basement Type:
N/A
Has Flooring:
No
Flooring Type:
N/A
Has Fireplace:
Yes
Fireplace Type:
N/A
Property Details
10887
No
No
Type:
N/A
Location:
N/A
Status:
N/A
Number of Spaces:
N/A
N/A
N/A
N/A
N/A
N/A
N/A
N/A
Construction Details
Condo/apartment
N/A
N/A
N/A
N/A
Tax History
Year
Amount
Land
Improvement
Percent Change
Assessment
2018
$66
$0
$0
--%
$15,000
2019
$9
$0
$0
--%
$15,000
2016
$171
$0
$0
--%
$14,700
2016
$171
$0
$0
--%
$13,800
2016
$171
$0
$0
--%
$11,950
2014
$139
$0
$0
--%
$7,350
2013
$35
$0
$0
--%
$7,350
2012
$34
$0
$0
--%
$804

Average Home Price in 48161
Nearby Properties
Zip Code
Price
Bed
Bath
Sqft
Lot
Sold Date
$398,500
$398,500
3 Beds
2 Baths
1,850 Sqft
10,887 Lot (sqft)
Sold 09/29/2026





