Member Features
Find Real Estate Bargain!
Full foreclosure details
Home value, equity and ownership info
Find homes priced below market
Get full access with a FREE Account
Already a member?
$399,900
Listing Price4beds
2.5baths
2,808sqft
7,000sqft lot
1113 Skylark Dr, Burleson, TX 76028
Member Features
Find Real Estate Bargain!
Full foreclosure details
Home value, equity and ownership info
Find homes priced below market
Get full access with a FREE Account
Already a member?
For Sale
Off Market
Home type
Price / sqft
Year built
Home Details
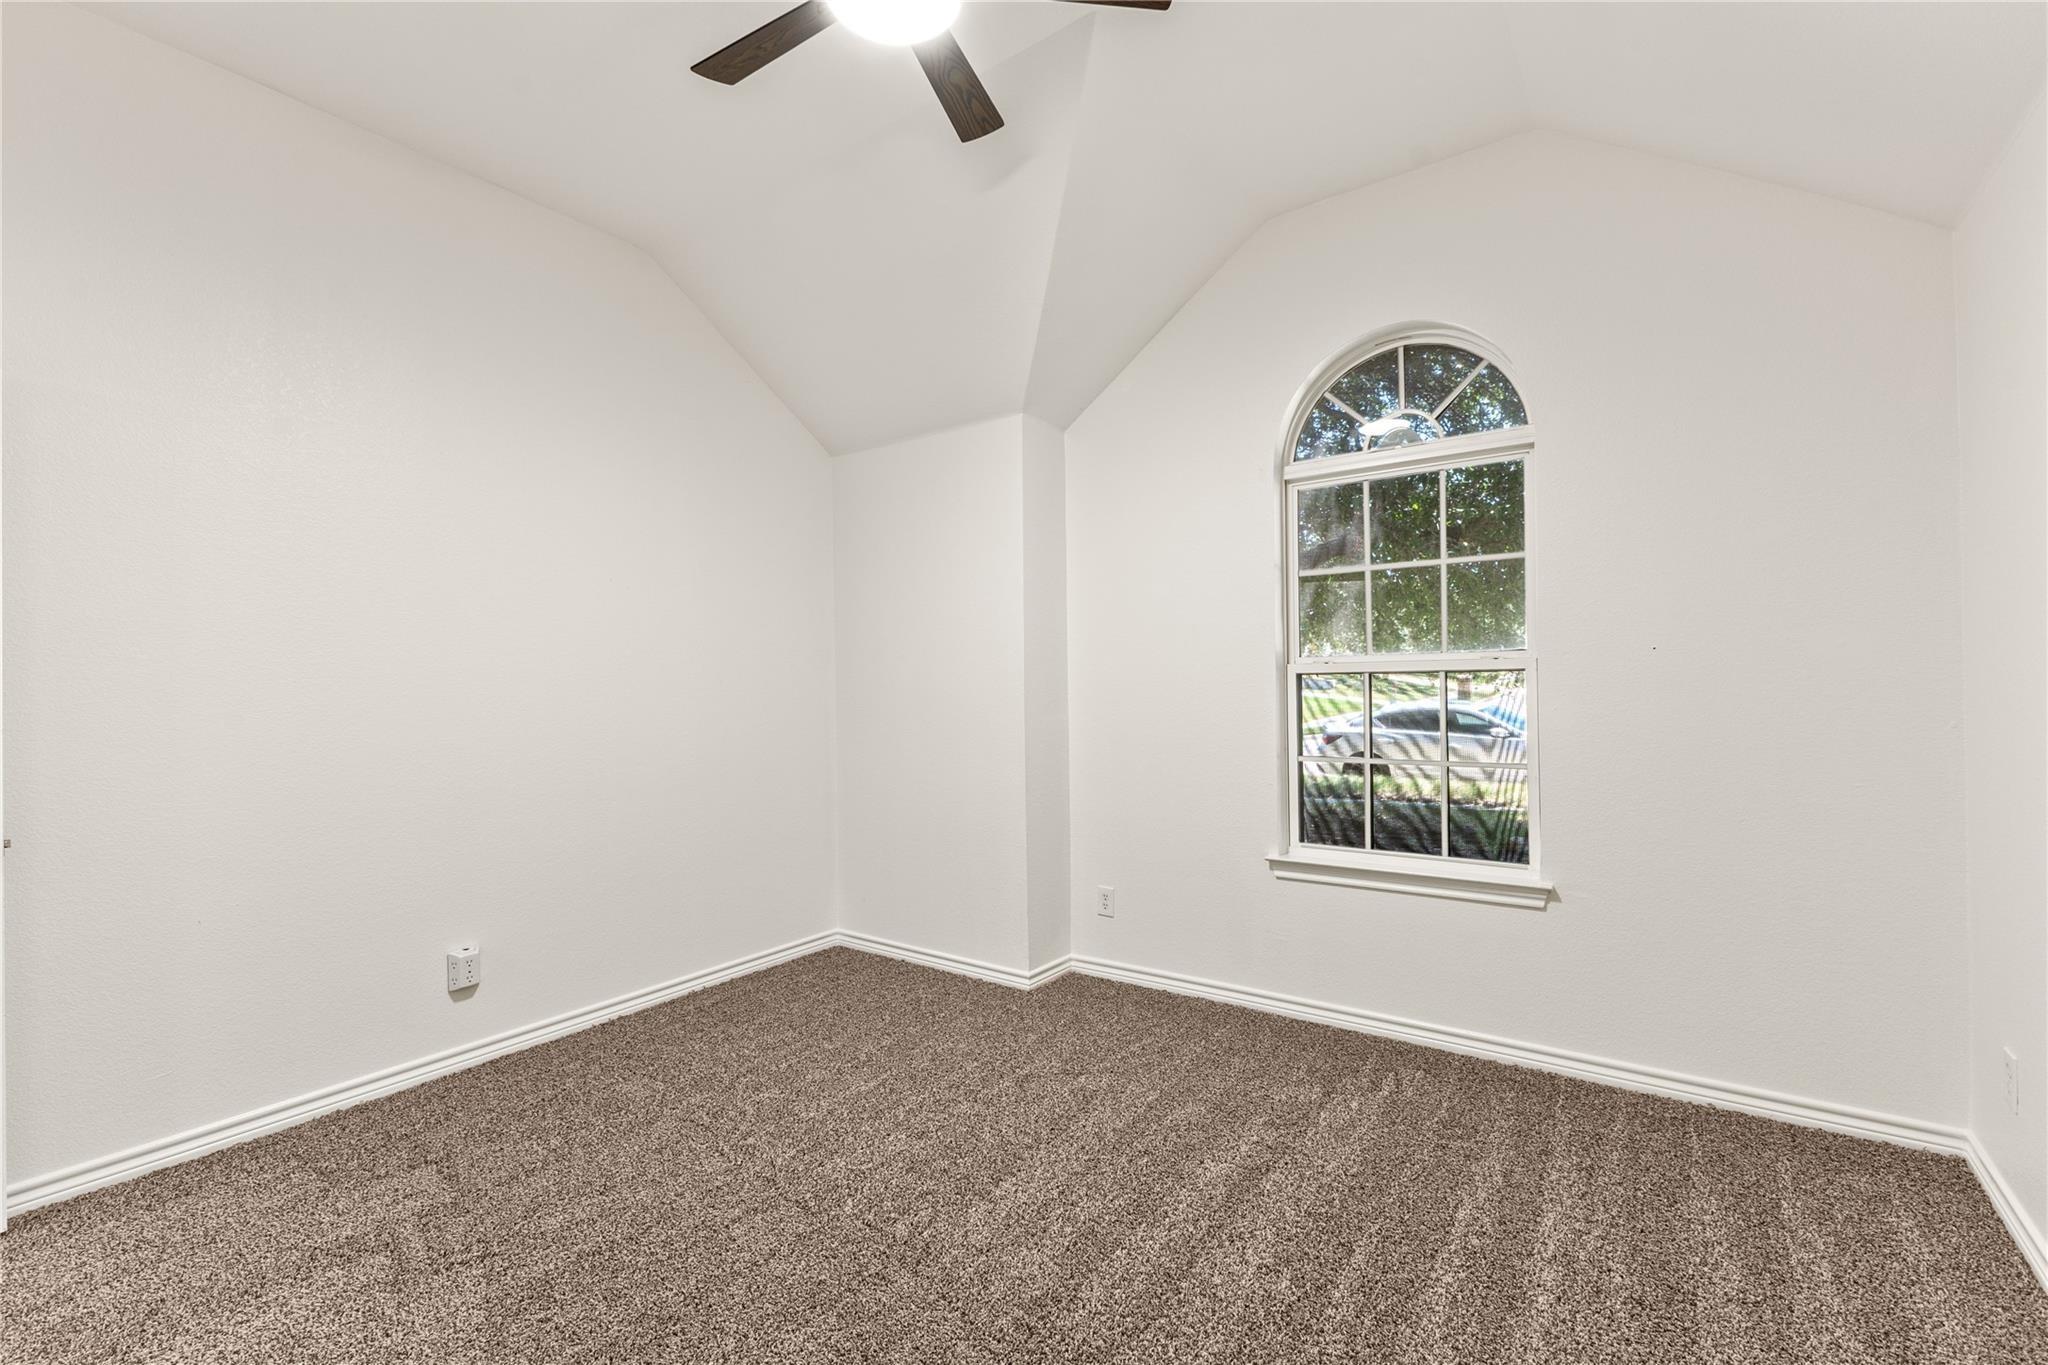
Resort-style living meets everyday convenience in this beautifully updated four-bedroom, two-and-a-half-bath home in the heart of Burleson. Step into your own private backyard oasis featuring a sparkling pool, heated spa, and stunning pergola-the perfect setting for entertaining guests or enjoying peaceful evenings at home. Thoughtfully updated from top to bottom, this home features a brand-new Class 4 impact-resistant roof, offering the potential for insurance savings, a completely new HVAC system, all-new flooring, custom cabinetry, updated fixtures, and beautiful granite countertops throughout the kitchen and bathrooms. Inside, youll find four exceptionally oversized bedrooms, each spacious enough to comfortably accommodate a king-size bedroom set with room to spare. Every bedroom also includes a generously sized walk-in closet, providing abundant storage throughout the home. In addition to the four bedrooms, a dedicated first-floor office located just off the primary suite offers the perfect space for working from home, a nursery, or a private retreat. The spacious primary suite has been upgraded with a luxurious garden tub-an uncommon feature in this neighborhoods floor plans-creating a relaxing spa-like escape. The oversized laundry room offers additional cabinetry, ample countertop workspace, and a large pantry, making everyday organization and storage effortless. Additional features include a two-car garage and exterior solar shades that help improve energy efficiency
Interior Details
2808
4
2.5
Has Heating:
No
Heating Type:
N/A
Has Cooling:
No
Cooling Type:
N/A
Has Fuel:
No
Fuel Type:
N/A
Has Basement:
No
Basement Type:
N/A
Has Flooring:
No
Flooring Type:
N/A
Has Fireplace:
Yes
Fireplace Type:
N/A
Property Details
7000
No
No
Type:
Garage, Attached
Location:
N/A
Status:
N/A
Number of Spaces:
0
No
No
No
No
Yes
No
No
Construction Details
N/A
N/A
N/A
N/A
N/A
Tax History
Year
Amount
Land
Improvement
Percent Change
Assessment
2020
$7,101
$43,000
$222,526
--%
$265,526
2019
$6,983
$43,000
$214,365
--%
$257,365
2018
$7,205
$36,500
$213,960
--%
$250,460
2017
$5,089
$30,000
$146,900
--%
$176,900
2016
$4,837
$30,000
$146,900
--%
$176,900
2013
$4,879
$17,500
$172,345
--%
$189,845
2013
$4,879
$17,500
$172,345
--%
$184,103
2012
$4,680
$0
$0
--%
$167,366

Average Home Price in 76028