Member Features
Find Real Estate Bargain!
Full foreclosure details
Home value, equity and ownership info
Find homes priced below market
Get full access with a FREE Account
Already a member?
$564,046
Listing Price3beds
3baths
1,962sqft
6,654sqft lot
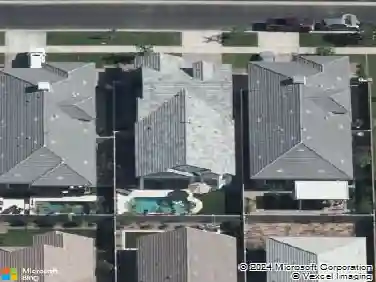
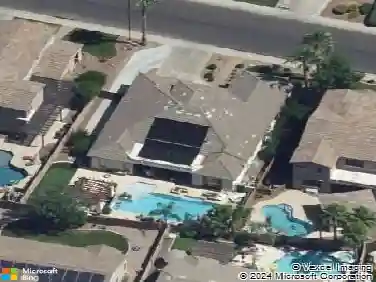
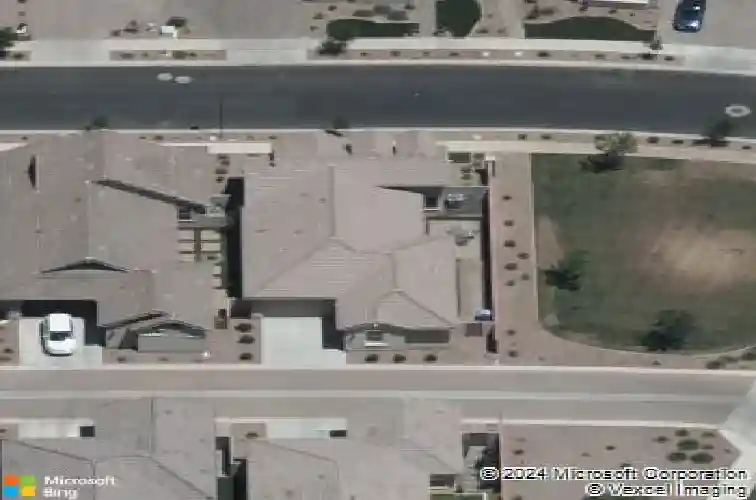
4543 E Skousen St, Gilbert, AZ 85295
Member Features
Find Real Estate Bargain!
Full foreclosure details
Home value, equity and ownership info
Find homes priced below market
Get full access with a FREE Account
Already a member?
For Sale
Off Market
Home type
Price / sqft
Year built
Home Details
Welcome home to this move-in-ready home in one of Gilberts most desirable communities. This single story 3 bedroom 2 bathroom 2 car garage home with a den offers upgrades galore. From the 10ft ceilings and upgraded wood plank tiles to the granite counter tops and stainless steel appliances in the gourmet kitchen this home leaves you wanting for nothing. Other upgrades include r/o system, water softner, automated sun screens on the large covered patio, large kitchen island, subway tile kitchen backsplash, plenty of cabinets, artificial turf in the frontyard is maintained by the hoa, backyard has artificial turf and pavers. The communities amenities include pools, playgrounds, basketball courts, bocce ball courts and a cornhole court. Finally, whats the most important rule for real estate? That's right location, location, location and this home has it in droves. Starting with Cooley Station shops and restaurants around the corner and San Tan Village a couple miles away to freeway access less than a couple miles away the entire valley is at your doorstep
Interior Details
1962
3
3
Has Heating:
Yes
Heating Type:
Forced Air With Air Conditioning
Has Cooling:
Yes
Cooling Type:
Refrigerator
Has Fuel:
No
Fuel Type:
N/A
Has Basement:
No
Basement Type:
N/A
Has Flooring:
No
Flooring Type:
N/A
Has Fireplace:
Yes
Fireplace Type:
N/A
Property Details
6654
No
No
Type:
N/A
Location:
N/A
Status:
N/A
Number of Spaces:
N/A
N/A
N/A
N/A
N/A
N/A
N/A
N/A
Construction Details
N/A
Combination
N/A
N/A
Concrete
Tax History
Year
Amount
Land
Improvement
Percent Change
Assessment
2020
$2,125
$6,410
$25,650
--%
$32,060
2019
$2,059
$5,730
$22,930
--%
$28,660
2018
$1,982
$5,130
$20,540
--%
$25,670
2017
$508
$6,255
$0
--%
$6,255

Average Home Price in 85295
Nearby Properties
Zip Code
Price
Bed
Bath
Sqft
Lot
Sold Date
$563,842
$563,842
3 Beds
3 Baths
1,737 Sqft
5,460 Lot (sqft)
Sold 10/06/2026
$570,634
$570,634
-- Beds
3 Baths
1,962 Sqft
6,000 Lot (sqft)
Sold 08/19/2026
$679,900
$679,900
3 Beds
3 Baths
1,863 Sqft
5,460 Lot (sqft)
Sold 10/13/2026
$668,868
$668,868
-- Beds
3 Baths
1,862 Sqft
5,460 Lot (sqft)
Sold 10/13/2026
$575,500
$575,500
4 Beds
3 Baths
2,067 Sqft
4,130 Lot (sqft)
Sold 10/13/2026
$549,999
$549,999
3 Beds
3 Baths
2,185 Sqft
4,773 Lot (sqft)
Sold 10/18/2026
$542,347
$542,347
-- Beds
3 Baths
2,067 Sqft
4,773 Lot (sqft)
Sold 10/13/2026
$701,304
$701,304
3 Beds
3 Baths
1,862 Sqft
5,460 Lot (sqft)
Sold 10/13/2026
$627,500
$627,500
3 Beds
2.5 Baths
1,688 Sqft
5,460 Lot (sqft)
Sold 10/18/2026