Member Features
Find Real Estate Bargain!
Full foreclosure details
Home value, equity and ownership info
Find homes priced below market
Get full access with a FREE Account
Already a member?
$679,900
Listing Price3beds
3baths
1,863sqft
5,460sqft lot
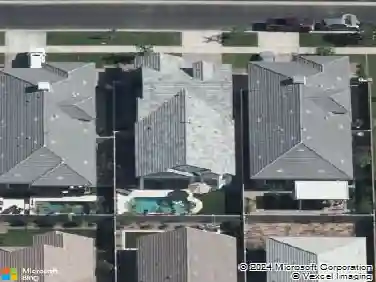
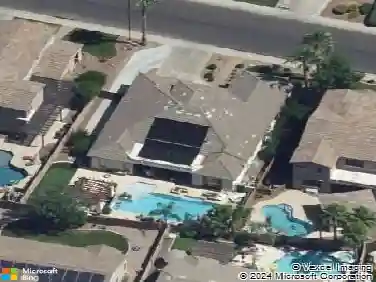
4291 E Bernice St, Gilbert, AZ 85295
Member Features
Find Real Estate Bargain!
Full foreclosure details
Home value, equity and ownership info
Find homes priced below market
Get full access with a FREE Account
Already a member?
For Sale
Off Market
Home type
Price / sqft
Year built
Home Details
Why wait for a new build when you can own this stunning, upgraded Fulton Cavalcade floor plan today? All the details have already been taken care of from plantation shutters and upgraded cabinets with granite countertops to a fully equipped laundry room with sink and cabinets. The garage impresses with an epoxy floor and convenient pulley-mounted hanging racks. Step outside to a charming backyard featuring a sleek sitting area under a custom pergola and a cozy fire pit, ideal for morning coffee or evening entertaining. Inside, youll also enjoy peace of mind with an air scrubber purifier in the attic, creating a healthier indoor environment. This home truly shows like a model and is move-in ready just bring your toothbrush! As a resident, youll enjoy all that Cooley Station has to offer, including a sparkling community pool, tot lot, basketball courts, walking trails, and more.
Interior Details
1863
3
3
Has Heating:
Yes
Heating Type:
Forced Air With Air Conditioning
Has Cooling:
Yes
Cooling Type:
Refrigerator
Has Fuel:
No
Fuel Type:
N/A
Has Basement:
No
Basement Type:
N/A
Has Flooring:
No
Flooring Type:
N/A
Has Fireplace:
Yes
Fireplace Type:
N/A
Property Details
5460
No
No
Type:
N/A
Location:
N/A
Status:
N/A
Number of Spaces:
N/A
N/A
N/A
N/A
N/A
N/A
N/A
N/A
Construction Details
N/A
Combination
N/A
N/A
Concrete
Tax History
Year
Amount
Land
Improvement
Percent Change
Assessment
2020
$620
$8,940
$0
--%
$8,940
0
$0
$0
$0
--%
$0

Average Home Price in 85295
Nearby Properties
Zip Code
Price
Bed
Bath
Sqft
Lot
Sold Date
$563,842
$563,842
3 Beds
3 Baths
1,737 Sqft
5,460 Lot (sqft)
Sold 10/06/2026
$570,634
$570,634
-- Beds
3 Baths
1,962 Sqft
6,000 Lot (sqft)
Sold 08/19/2026
$679,900
$679,900
3 Beds
3 Baths
1,863 Sqft
5,460 Lot (sqft)
Sold 10/13/2026
$668,868
$668,868
-- Beds
3 Baths
1,862 Sqft
5,460 Lot (sqft)
Sold 10/13/2026
$575,500
$575,500
4 Beds
3 Baths
2,067 Sqft
4,130 Lot (sqft)
Sold 10/13/2026
$634,248
$634,248
3 Beds
3 Baths
1,737 Sqft
5,460 Lot (sqft)
Sold 10/13/2026
$542,347
$542,347
-- Beds
3 Baths
2,067 Sqft
4,773 Lot (sqft)
Sold 10/13/2026
$701,304
$701,304
3 Beds
3 Baths
1,862 Sqft
5,460 Lot (sqft)
Sold 10/13/2026
$627,500
$627,500
3 Beds
2.5 Baths
1,688 Sqft
5,460 Lot (sqft)
Sold 10/18/2026