


Member Features
Find Real Estate Bargain!
Full foreclosure details
Home value, equity and ownership info
Find homes priced below market
Get full access with a FREE Account
Already a member?
$585,000
Listing Price4beds
2baths
3,155sqft
10,019sqft lot
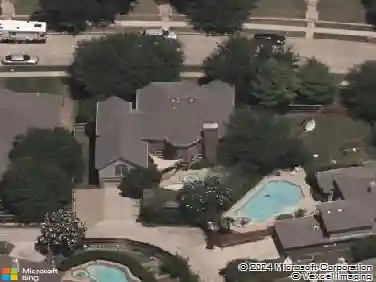
2505 Skipwith Dr, Plano, TX 75023
Member Features
Find Real Estate Bargain!
Full foreclosure details
Home value, equity and ownership info
Find homes priced below market
Get full access with a FREE Account
Already a member?
For Sale
Off Market
Home type
Price / sqft
Year built
Home Details
Discover the perfect combination of location, comfort, and versatility in this beautifully Updated 4 Bedroom Plano home, situated on an oversized corner lot with gorgeous mature trees and a private backyard setting. Located in the sought after Hunters Glen neighborhood and served by highly rated Plano ISD schools~Carlisle, Schimelpfenig, Clark and Plano Senior High, this home offers an exceptional opportunity just minutes from neighborhood schools, scenic walking trails, and Jack Carter Pool. 2025-HVAC(2) and Hot Water Heater. Beautiful UPDATED kitchen is a standout, featuring custom cabinetry, granite countertops, subway tile backsplash, KitchenAid stainless steel appliances, a commercial-grade range, Vent, Stainless Farm Sink, and a charming custom-built breakfast nook with integrated seating and storage. A formal dining room provides additional space for entertaining and gatherings. The expansive main living room features a wood-burning fireplace with gas starter and beautiful views of the private, tree-lined backyard. A second spacious downstairs living area offers incredible flexibility as a home office, game room, media room, or additional living space. Separate Study or Flex Area at Entry. Upstairs, the Primary Suite features an updated bathroom with dual vanities, and peaceful views of the backyard. Three additional generously sized bedrooms offer laminate flooring, excellent closet storage, and views. Secondary Full Bathroom with gorgeous updates, Walk In Shower. Out
Interior Details
3155
4
2
Has Heating:
Yes
Heating Type:
Central
Has Cooling:
Yes
Cooling Type:
Central
Has Fuel:
No
Fuel Type:
N/A
Has Basement:
No
Basement Type:
N/A
Has Flooring:
No
Flooring Type:
Ceramic Tile
Has Fireplace:
Yes
Fireplace Type:
N/A
Property Details
10019
No
No
Type:
Garage, Attached
Location:
N/A
Status:
N/A
Number of Spaces:
2
No
Yes
No
No
No
No
No
Construction Details
N/A
Brick
N/A
Hip
Composition Shingle
Tax History
Year
Amount
Land
Improvement
Percent Change
Assessment
2020
$7,473
$85,000
$283,954
--%
$368,954
2019
$7,363
$85,000
$275,669
--%
$360,669
2018
$7,797
$85,000
$275,778
--%
$360,778
2017
$7,228
$0
$0
--%
$331,620
2016
$6,654
$0
$0
--%
$301,473
2014
$5,847
$60,000
$199,492
--%
$259,492
2013
$5,387
$52,000
$186,077
--%
$238,077
2012
$5,226
$52,000
$180,846
--%
$232,846

Average Home Price in 75023
Calculators
Mortgage
Mortgage Calculator
Details for 2505 SKIPWITH DR
Property Debt
Foreclosure Contact Details
Similar Homes Nearby

Guides for Skipwith Dr

This blog post gives an in-depth overview of the current trends and dynamics in the Plano, TX real estate market. It discusses property values, sales volumes, neighborhood variations, impacts of foreclosures and auctions, and overall market health, providing informative insights for prospective buyers and investors.



