Member Features
Find Real Estate Bargain!
Full foreclosure details
Home value, equity and ownership info
Find homes priced below market
Get full access with a FREE Account
Already a member?
$590,000
Listing Price3beds
4baths
3,016sqft
1,870sqft lot
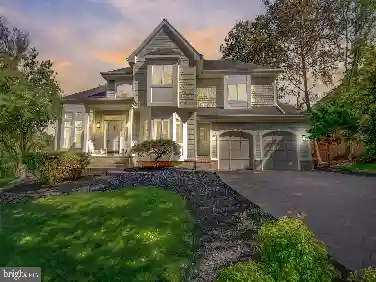
709 Skippers Ln, Annapolis, MD 21401
Member Features
Find Real Estate Bargain!
Full foreclosure details
Home value, equity and ownership info
Find homes priced below market
Get full access with a FREE Account
Already a member?
For Sale
Off Market
Home type
Price / sqft
Year built
Home Details
Experience Ultimate Flexibility with this Versatile and Spacious Contemporary Townhome offering Unique Zoning flexibility , 3 Finished levels with 3,016sf, and a Rare Live/Work Opportunity in Village Greens of Annapolis! Operate a boutique business, studio, or professional office right from your street-level commercial space with no commute - previously a boutique shop - with a convenient Kitchenette/Wet Bar area and Half Bath. Upstairs on the Main Living Level, discover an upscale, open-concept layout flooded with natural light and fabulous Designer Touches, Crown Molding, Plantation Shutters, Gorgeous Wood Floors and a Half Bath. The Beautiful Gourmet Kitchen features a large Island, Bright White Cabinets, Stainless Appliances and Quartz Counters in addition to the Spacious Dining area, and Inviting Living Room, Cozy Gas Fireplace and Deck create the perfect hub for Entertaining! Retreat to the Upper Level offering a Serene Primary Suite with Amazing Attached Bath and Walk-in Closet in addition to the 2 Spacious bedrooms, accompanied by another full bath and a den/flex space. This unit has been Meticulously maintained including a new AC unit (Oct 2025) and a freshly painted 2 Car Attached Garage featuring high-temp epoxy flooring and extra storage and plenty of parking. Located just minutes from historic downtown Annapolis, major commuter routes, dining, and the waterfront. Live, work, and play without compromise! Schedule Your Showing Today!
Interior Details
3016
3
4
Has Heating:
Yes
Heating Type:
Heat Pump
Has Cooling:
Yes
Cooling Type:
Central
Has Fuel:
No
Fuel Type:
N/A
Has Basement:
No
Basement Type:
No Basement
Has Flooring:
No
Flooring Type:
N/A
Has Fireplace:
Yes
Fireplace Type:
N/A
Property Details
1870
No
No
Type:
Garage, Attached
Location:
N/A
Status:
N/A
Number of Spaces:
2
N/A
N/A
N/A
N/A
N/A
N/A
N/A
Construction Details
Townhouse
Siding (not Specified)
N/A
N/A
Composition Shingle
Tax History
Year
Amount
Land
Improvement
Percent Change
Assessment
2021
$7,340
$180,000
$340,600
--%
$520,600
2020
$6,814
$0
$0
--%
$482,933
2019
$6,193
$0
$0
--%
$445,267
2018
$5,319
$60,000
$347,600
--%
$407,600
2017
$244
$0
$0
--%
$18,667
2015
$185
$14,000
$0
--%
$14,000
2014
$186
$0
$0
--%
$14,000

Average Home Price in 21401
Nearby Properties
Zip Code
Price
Bed
Bath
Sqft
Lot
Sold Date
$625,000
$625,000
3 Beds
4 Baths
2,984 Sqft
2,182 Lot (sqft)
Sold 10/13/2026
$590,000
$590,000
3 Beds
4 Baths
3,016 Sqft
1,870 Lot (sqft)
Sold 10/18/2026