
Member Features
Find Real Estate Bargain!
Full foreclosure details
Home value, equity and ownership info
Find homes priced below market
Get full access with a FREE Account
Already a member?
$454,900
Listing Price4beds
3baths
1,920sqft
137,824sqft lot
4856 Skinners Run Rd, Hurlock, MD 21643
Member Features
Find Real Estate Bargain!
Full foreclosure details
Home value, equity and ownership info
Find homes priced below market
Get full access with a FREE Account
Already a member?
For Sale
Pending
Off Market
Home type
Price / sqft
Year built
Home Details
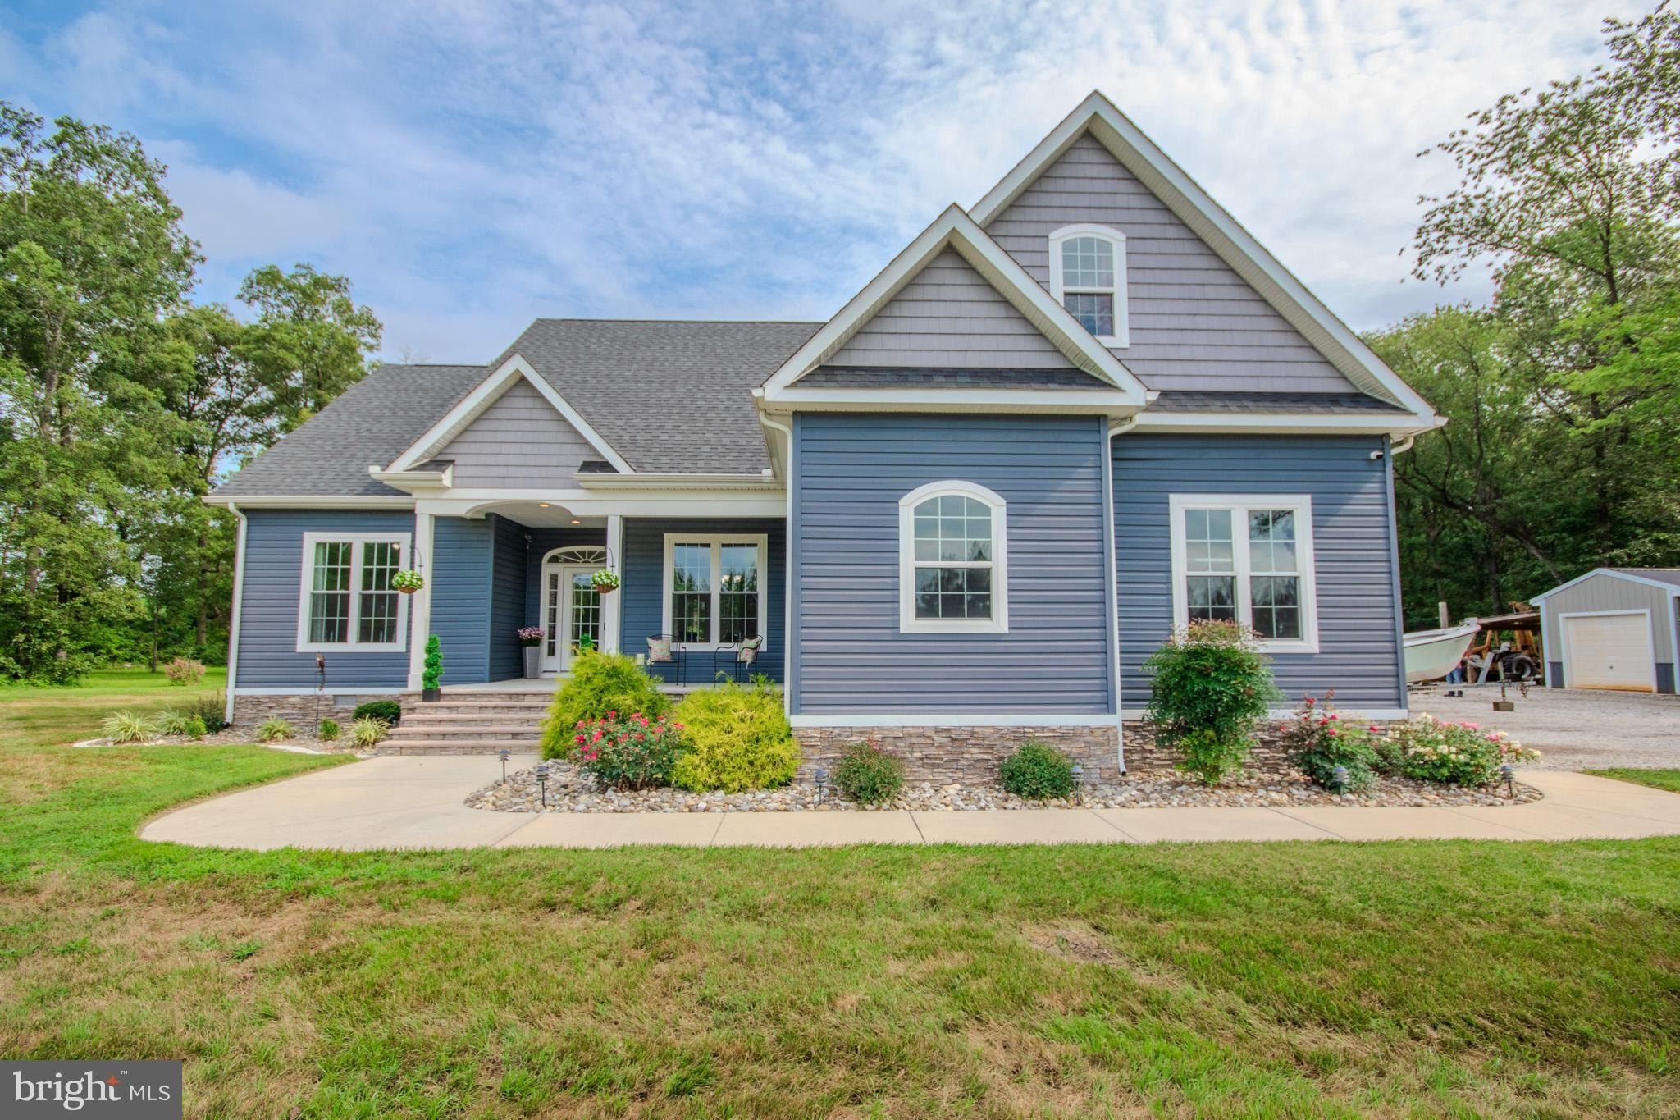
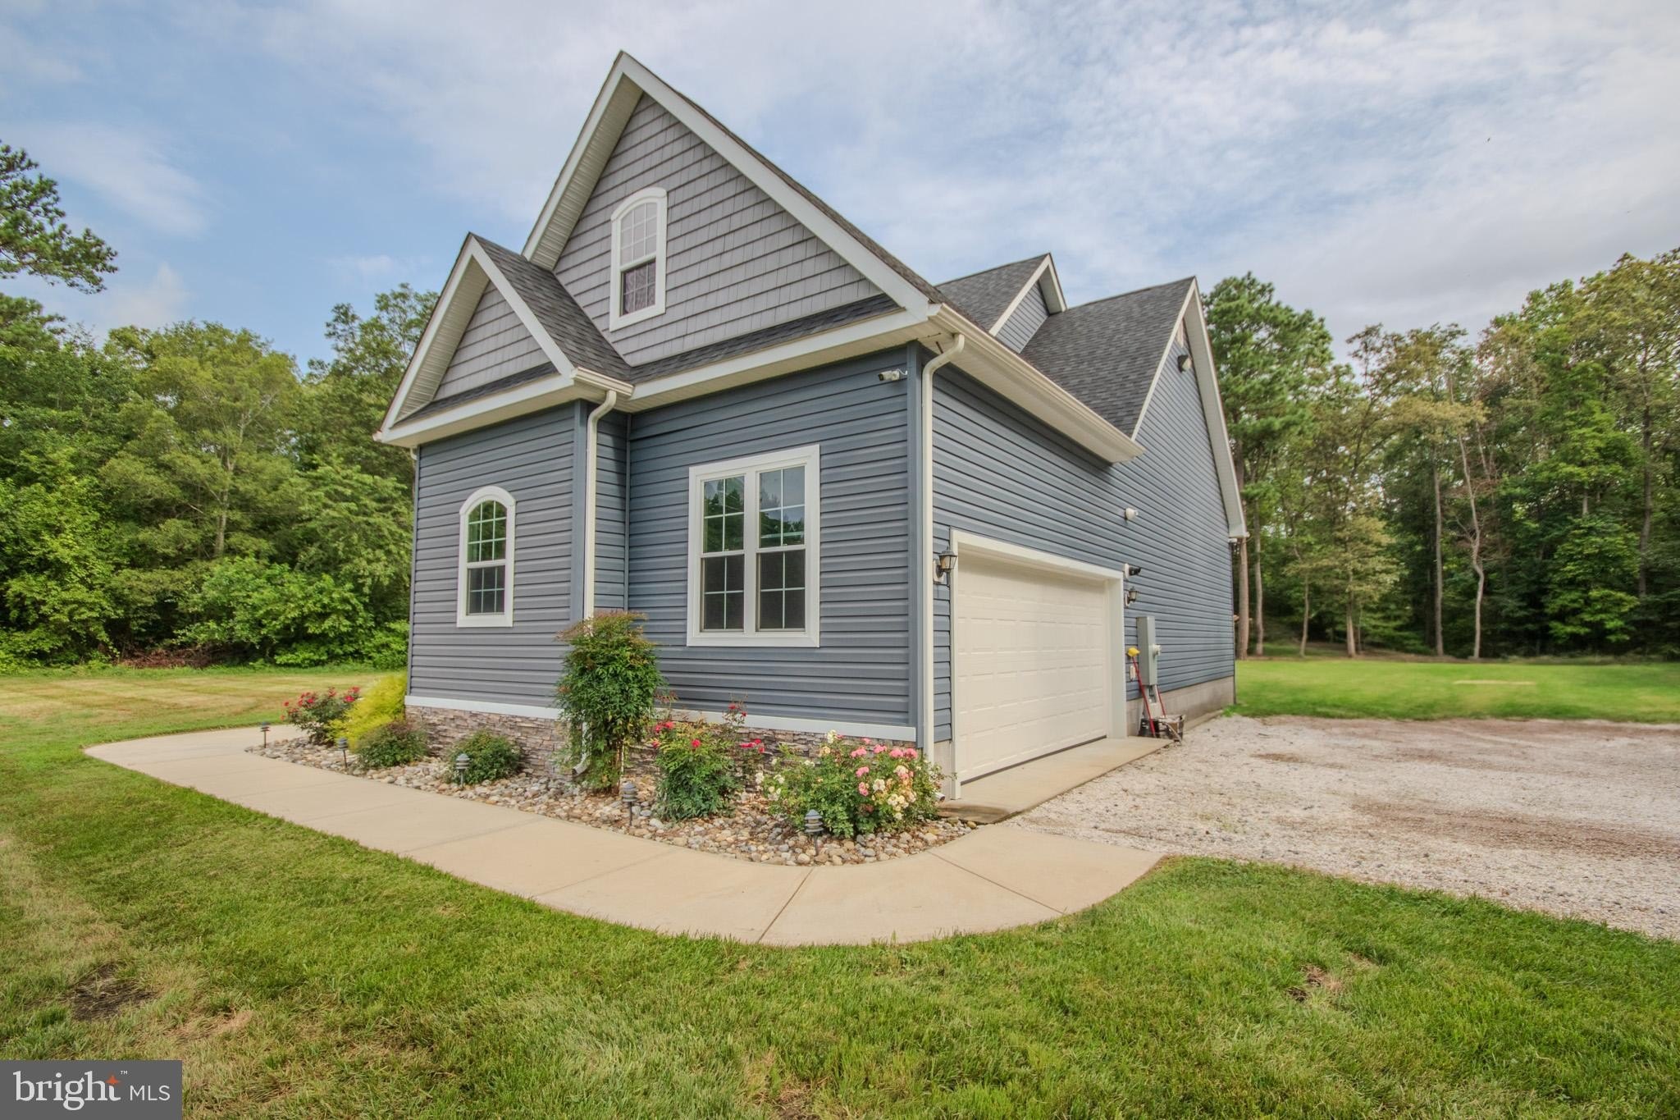
Welcome to this beautifully crafted 4 bedroom, 3 bath custom home nestled on over 3 private acres of scenic land. Built in 2019, this home offers thoughtful design, modern upgrades and exceptional quality throughout. Step inside to a grant family room with cathedral ceilings and a cozy gas fireplace, flowing into the dining room, most of the downstairs has beautiful Pergola flooring, ideal for entertaining. The gourmet kitchen is a dream, featuring top of the line stainless steel appliances, with a large granite island and granite countertops, ample cabinetry for storage and prep. The first floor primary suite includes a huge walk-in closet and a luxurious en-suite bath a beautiful tiled shower. Two additional bedrooms on the main level offer flexibility for family or guests. Upstairs, you'll find a spacious fourth bedroom with its own private bathroom complete with a tiled shower - perfect as a guest suite, home office, or private retreat. Additional highlights include: Attached 2 car garage, Detached 12x14 garage with extra height and a 12 foot lean-to. Great for equipment, hobbies, or boat storage. Constant pressure 4 inch well, approximately 500 feet deep, providing 20-30 gallons of water per minute. Gas heat, central air, gravity fed septic, on-demand water heater, and interior sprinkler system. Manifold system for future conversion to gas stove. Exterior gas line ready for a grill hook-up. Meticulously planned construction for long term comfort and efficiency. Country l
Interior Details
1920
4
3
Has Heating:
Yes
Heating Type:
Heat Pump
Has Cooling:
Yes
Cooling Type:
N/A
Has Fuel:
No
Fuel Type:
N/A
Has Basement:
No
Basement Type:
No Basement
Has Flooring:
No
Flooring Type:
N/A
Has Fireplace:
Yes
Fireplace Type:
N/A
Property Details
137824
Yes
Yes
Type:
Garage, Attached
Location:
N/A
Status:
N/A
Number of Spaces:
2
No
No
No
No
No
No
No
Construction Details
N/A
Siding (not Specified)
N/A
N/A
Composition Shingle
Tax History
Year
Amount
Land
Improvement
Percent Change
Assessment
2021
$3,041
$0
$0
--%
$268,100
2020
$2,925
$0
$0
--%
$257,700
2019
$431
$33,400
$0
--%
$33,400
2018
$422
$33,400
$0
--%
$33,400
2017
$423
$33,400
$0
--%
$33,400
2015
$563
$0
$0
--%
$46,300
2014
$563
$39,000
$7,300
--%
$46,300
2012
$646
$0
$0
--%
$53,900

Average Home Price in 21643
Nearby Properties
Zip Code
Price
Bed
Bath
Sqft
Lot
Sold Date
$454,900
4 Beds
3 Baths
1,920 Sqft
137,824 Lot (sqft)
Sold 07/18/2025





