
Member Features
Find Real Estate Bargain!
Full foreclosure details
Home value, equity and ownership info
Find homes priced below market
Get full access with a FREE Account
Already a member?
$399,000
Listing Price4beds
2baths
1,908sqft
30,056sqft lot
106 Skidmore Rd, Lagrangeville, NY 12540
Member Features
Find Real Estate Bargain!
Full foreclosure details
Home value, equity and ownership info
Find homes priced below market
Get full access with a FREE Account
Already a member?
For Sale
Pending
Off Market
Home type
Price / sqft
Year built
Home Details
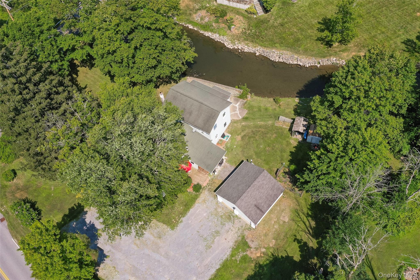
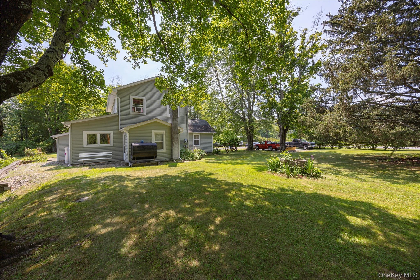
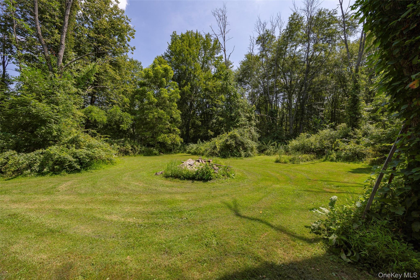
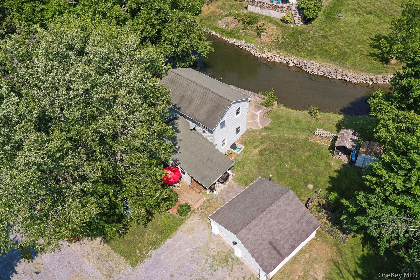
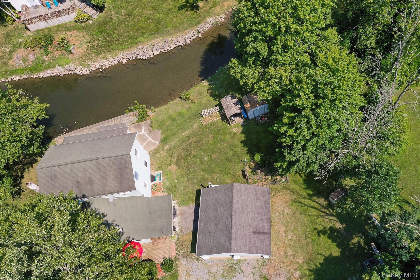
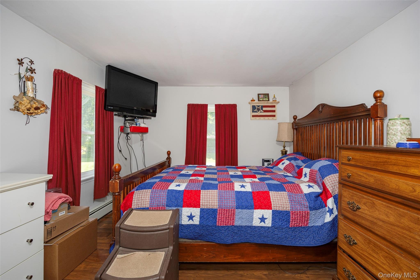
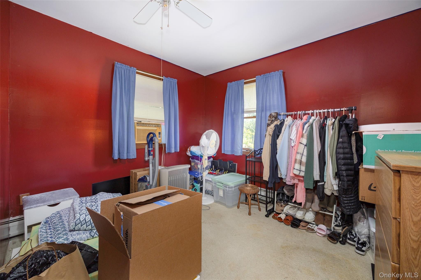
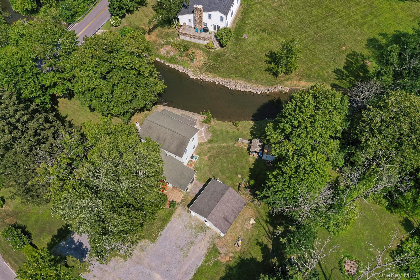
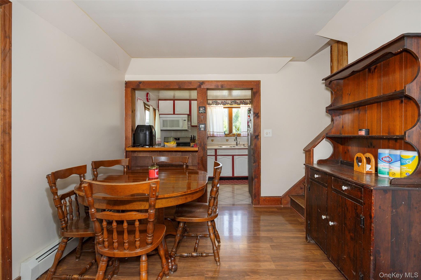
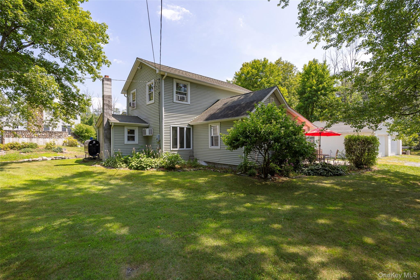
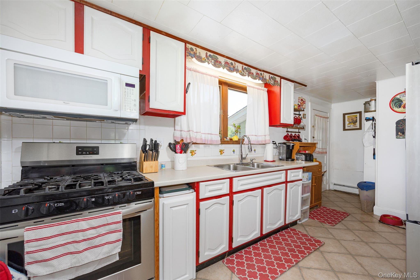
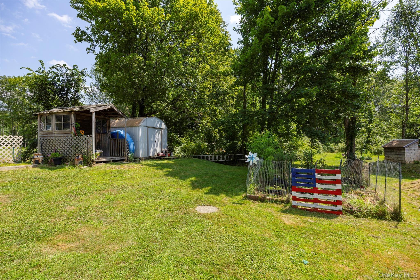
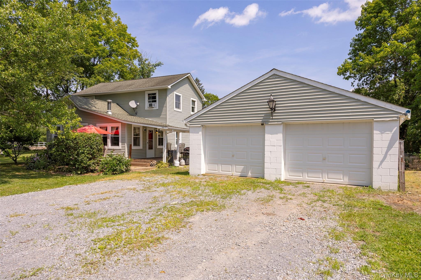
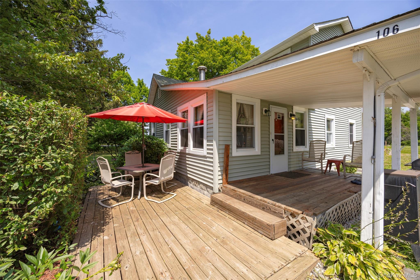
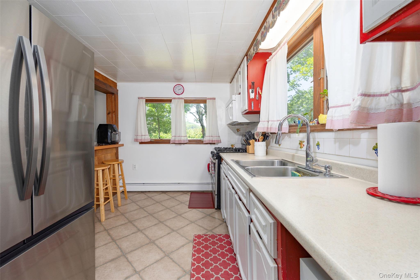
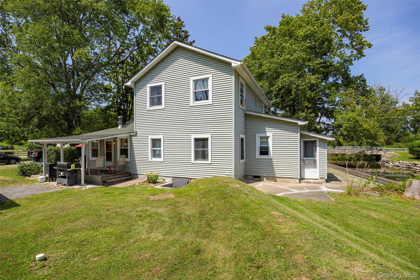
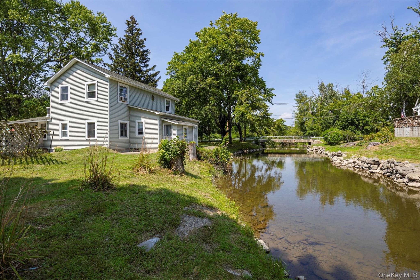
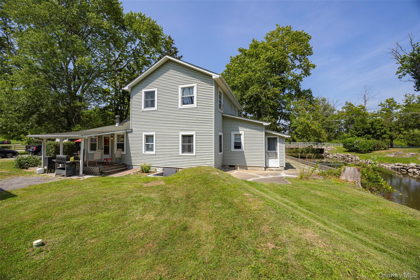
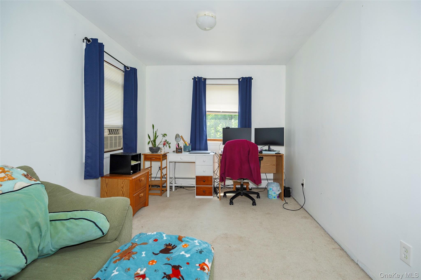
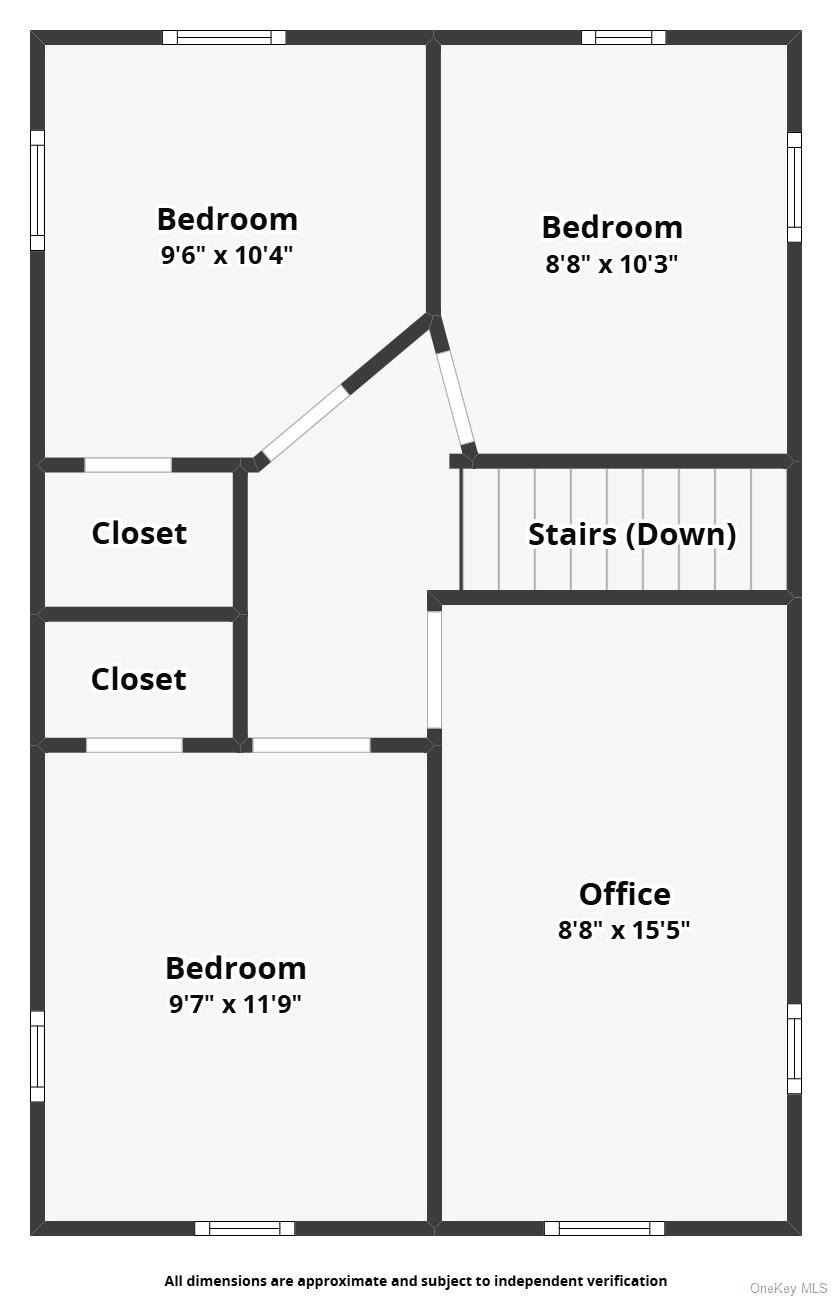
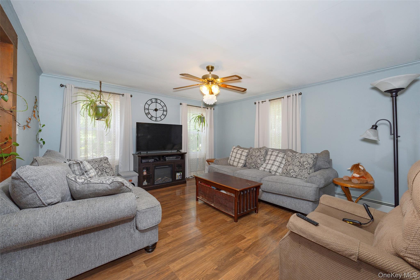
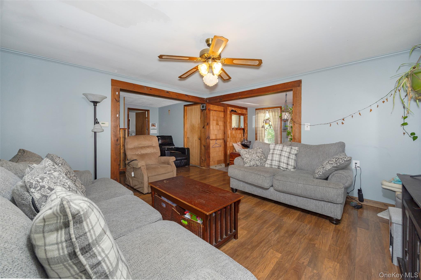
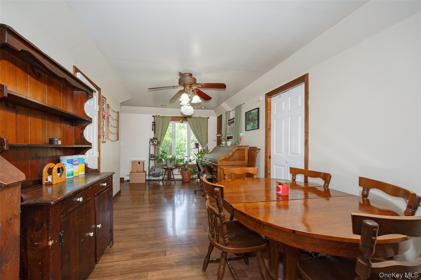
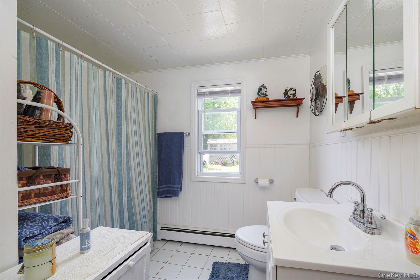
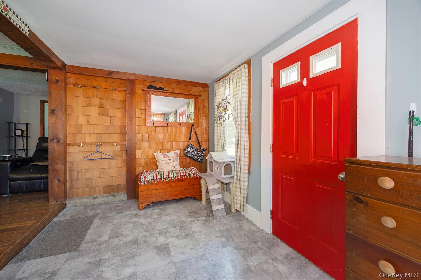
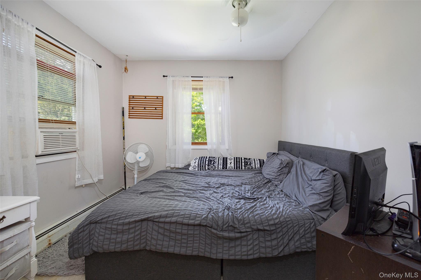
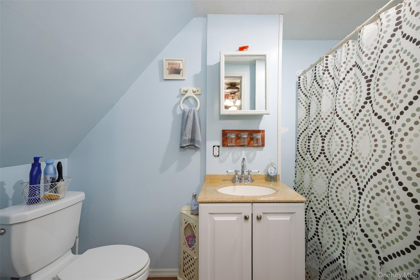
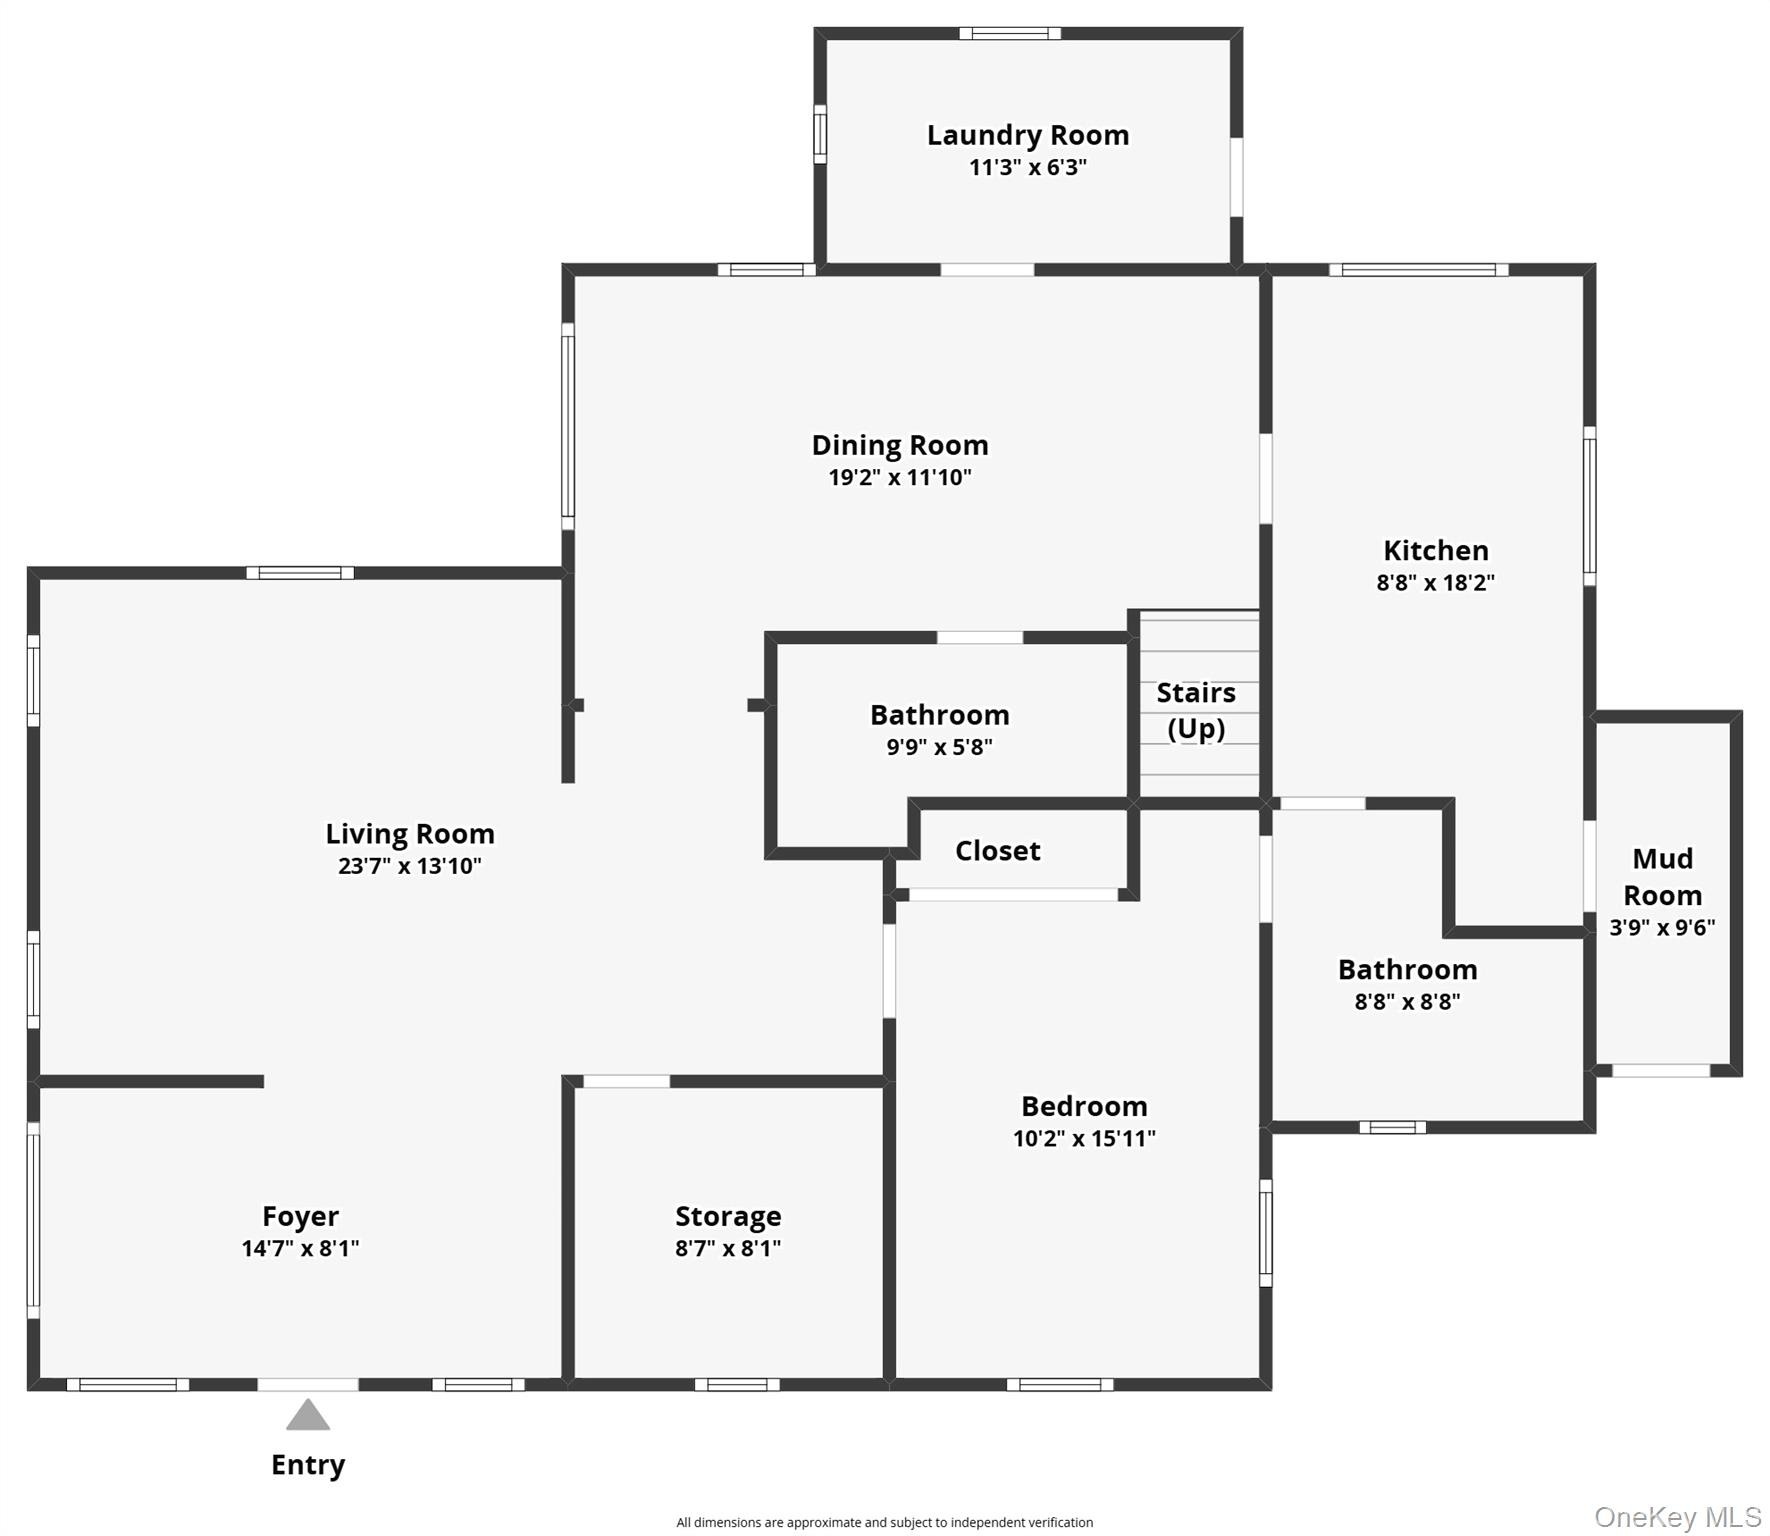
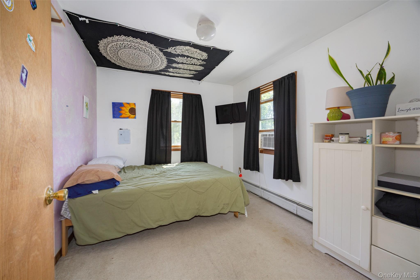
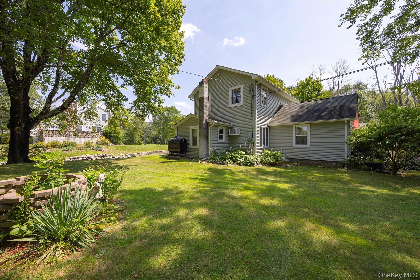
Welcome home to this charming Cape style home at 106 Skidmore Rd, La Grangeville, NY 12540 on Spout Creek with the Arlington School District. This delightful residence boasts an expansive floor plan, offering over 1,900 square feet of versatile living space, perfectly designed for you to add your personal touches and truly make it your own. As you enter the main living level, the home offers a foyer, living room, dining room, galley kitchen, 2 full bathrooms, 1 bedroom, laundry/utility room, storage room, and mud room.  2nd living level offers 3 large bedrooms and an office/den. All is situated on almost an acre of land with a detached 2-car garage.  Location is everything, and this home is ideally situated just under five minutes from the Taconic State Parkway, providing easy access to nearby areas. The Metro North Railway is a mere 20 minutes away, making commuting a breeze. You'll find yourself conveniently close to the myriad of amenities that the picturesque Hudson Valley has to offer. Explore the charm of nearby towns, indulge in local dining experiences, and sample the delightful offerings from wineries, cafes, and farm-to-fork eateries. For those who love the outdoors, the region is abundant with recreational activities, including hiking, biking, walking trails, and water sports, ensuring that adventure is always just around the corner. Embrace the Hudson Valley lifestyle that so many have come to cherish and make this beautiful home your own. Whether you're
Interior Details
1908
4
2
Has Heating:
Yes
Heating Type:
Hot Water
Has Cooling:
No
Cooling Type:
N/A
Has Fuel:
Yes
Fuel Type:
Oil
Has Basement:
No
Basement Type:
N/A
Has Flooring:
No
Flooring Type:
N/A
Has Fireplace:
Yes
Fireplace Type:
N/A
Property Details
30056
Yes
Yes
Type:
Garage, Detached
Location:
N/A
Status:
N/A
Number of Spaces:
2
No
No
No
No
Yes
No
No
Construction Details
Old
Aluminum/vinyl
N/A
N/A
Asphalt
Tax History
Year
Amount
Land
Improvement
Percent Change
Assessment
2020
$6,582
$55,300
$158,300
--%
$213,600
2018
$6,278
$55,300
$150,100
--%
$205,400
2017
$6,130
$55,300
$150,100
--%
$205,400
2016
$6,042
$55,300
$150,100
--%
$205,400
2015
$5,998
$55,300
$150,100
--%
$205,400
2013
$5,665
$55,900
$151,600
--%
$207,500
2011
$5,532
$60,000
$174,000
--%
$234,000

Average Home Price in 12540
Nearby Properties
Zip Code
Price
Bed
Bath
Sqft
Lot
Sold Date
$1,378,900
$1,378,900
4 Beds
3 Baths
2,038 Sqft
265,716 Lot (sqft)
Sold 10/12/2026





