
Member Features
Find Real Estate Bargain!
Full foreclosure details
Home value, equity and ownership info
Find homes priced below market
Get full access with a FREE Account
Already a member?
$509,990
Listing Price4beds
4baths
2,400sqft
42,689sqft lot
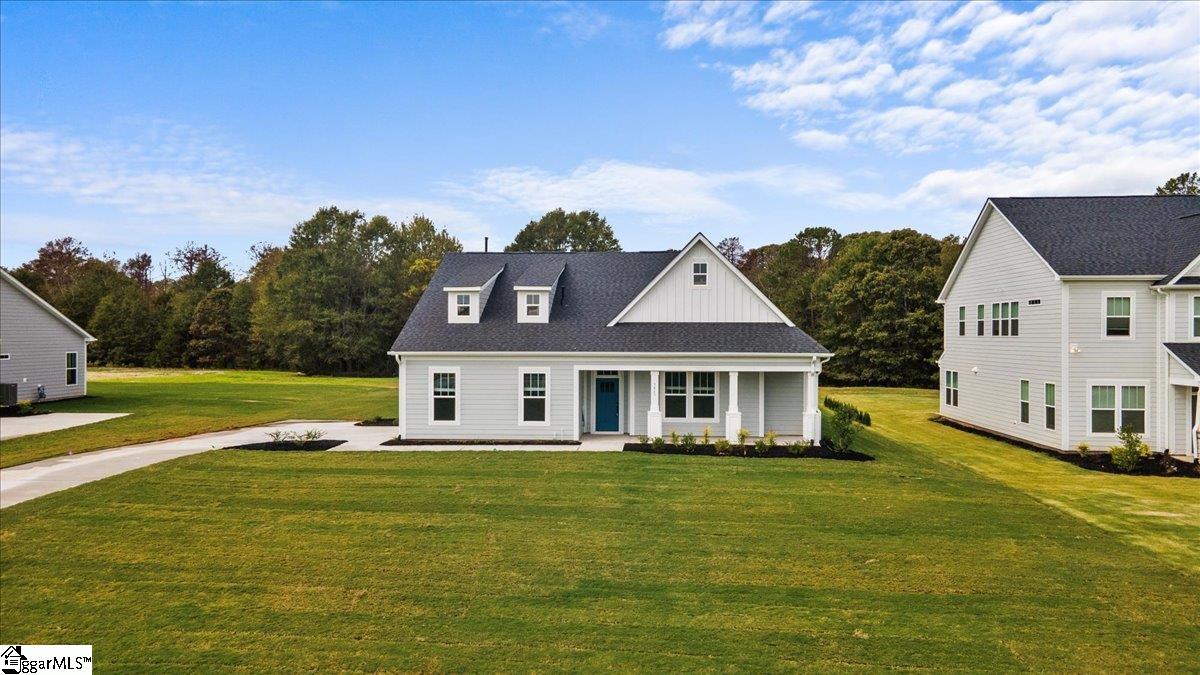
3463 Six Mile Hwy, Central, SC 29630
Member Features
Find Real Estate Bargain!
Full foreclosure details
Home value, equity and ownership info
Find homes priced below market
Get full access with a FREE Account
Already a member?
For Sale
Off Market
Home type
Price / sqft
Year built
Home Details
**Refrigerator, Blinds, and Washer/Dryer included with home!** Welcome to Chastain Ridge! Centrally located between Six Mile and Clemson in Pickens county. we have private estate homesites with no HOA. One and two story home designs with James Hardie ColorPlus siding and main or second level owner's suites. Enjoy the tranquility of country living while still being only 15 minutes from shopping, restaurants, and entertainment in Clemson, SC! Ready for a day trip to the lake? Chastain Ridge is less than 15 minutes from Lakes Hartwell & Keowee. Under 20 miles from, Downtown Easley, Oconee Memorial Hospital, Southern Wesleyan University, Clemson University and The Walker Golf Course. In a prime location for those who enjoy the convenience of nearby grocery, dining, retail and entertainment but need a private lifestyle. This home will be complete in October! This Craftsman style Wakefield home with over 2500 square feet of living is perfect for entertaining. Upon entering the home from your expanded covered front porch there is a spacious entry hall with 2 bedrooms and full bath with two separate vanities adjacent to the foyer. The amazing chefs kitchen features upgrades including staggered white cabinetry, dark Quartz countertops, large center island for extra seating with farmhouse sink, tile backsplash and stainless steel appliances including a double wall oven , refrigerator, and gas cooktop. The living room with its tall windows and a gas fireplace leads out to the c
Interior Details
2400
4
4
Has Heating:
Yes
Heating Type:
Floor/wall Furnace
Has Cooling:
Yes
Cooling Type:
Central
Has Fuel:
No
Fuel Type:
N/A
Has Basement:
No
Basement Type:
N/A
Has Flooring:
No
Flooring Type:
N/A
Has Fireplace:
Yes
Fireplace Type:
N/A
Property Details
42689
No
No
Type:
Garage, Attached
Location:
N/A
Status:
N/A
Number of Spaces:
2
No
No
No
No
No
No
No
Construction Details
N/A
Siding (not Specified)
N/A
Gable
Shingle
Tax History
Year
Amount
Land
Improvement
Percent Change
Assessment

Average Home Price in 29630
Nearby Properties
Zip Code
Price
Bed
Bath
Sqft
Lot
Sold Date
$509,990
$509,990
4 Beds
4 Baths
2,400 Sqft
42,689 Lot (sqft)
Sold 10/06/2026




