
Member Features
Find Real Estate Bargain!
Full foreclosure details
Home value, equity and ownership info
Find homes priced below market
Get full access with a FREE Account
Already a member?
$519,000
Listing Price3beds
2.5baths
2,376sqft
4,147sqft lot
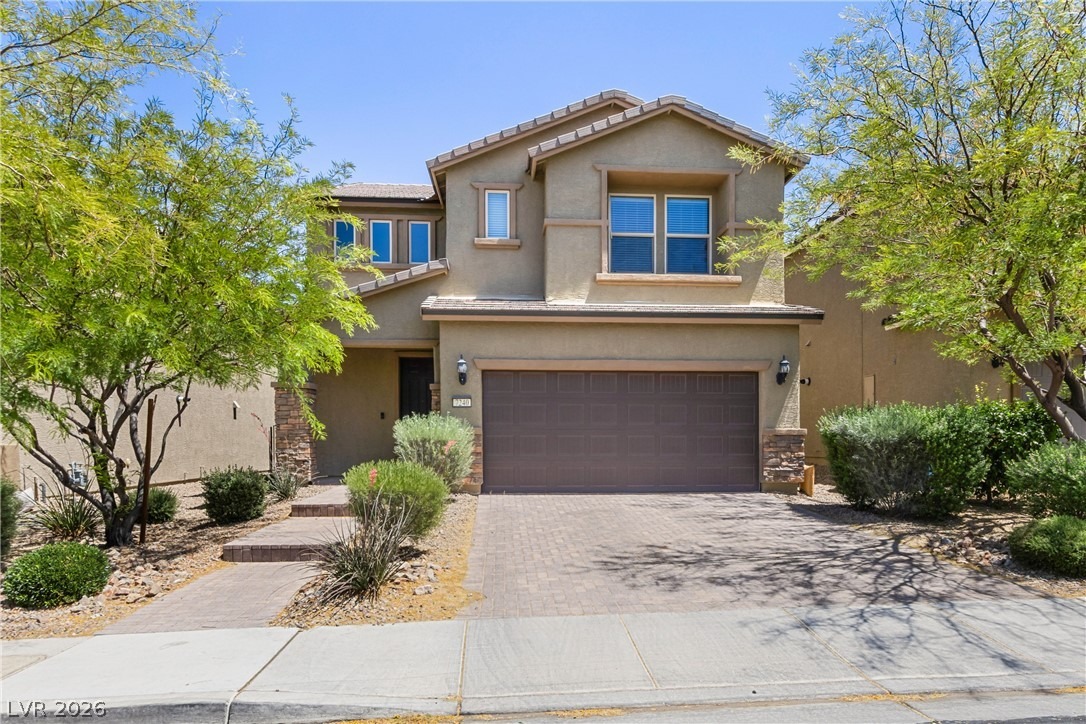
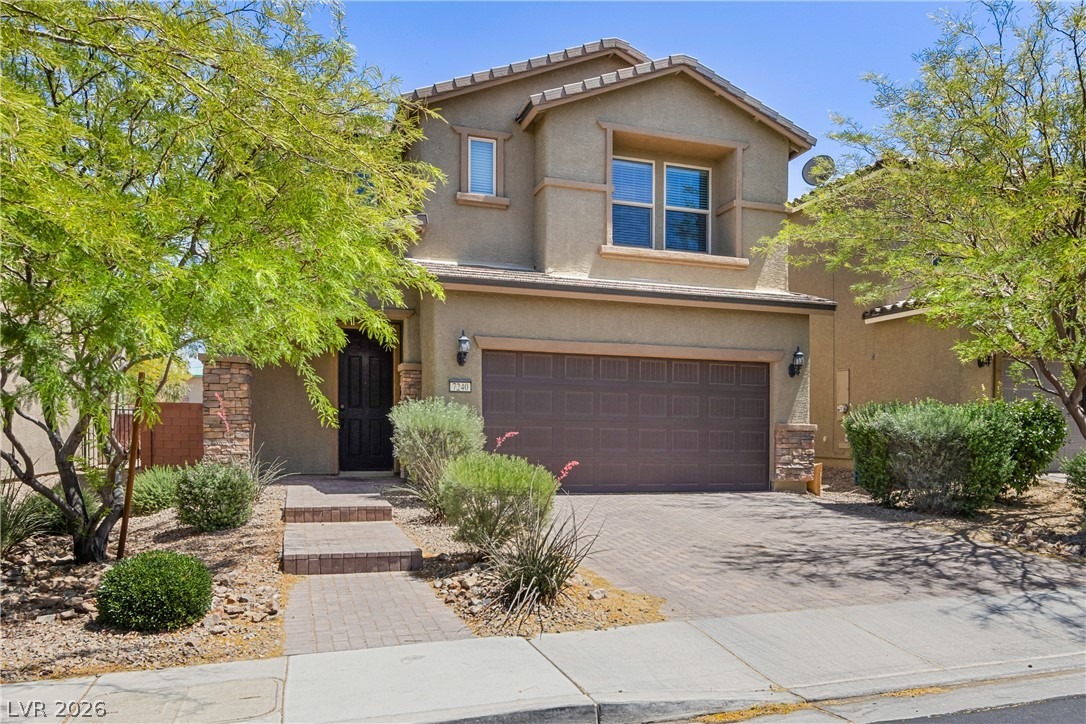
7240 Site St, Las Vegas, NV 89113
Member Features
Find Real Estate Bargain!
Full foreclosure details
Home value, equity and ownership info
Find homes priced below market
Get full access with a FREE Account
Already a member?
For Sale
Off Market
Home type
Price / sqft
Year built
Home Details
AVAILABLE NOW! Spacious 3-bedroom, 2.5-bath home located in a gated Southwest Las Vegas community. This 2,376 sq ft residence offers a functional floor plan, privacy, and a quiet neighborhood atmosphere. Conveniently situated near the 215 Beltway and SR-160 with easy access to shopping, dining, schools, parks, and major employment centers. Close to Red Ridge Park and Nevada Trails Park. A great opportunity to enjoy comfortable living in a highly desirable Southwest Las Vegas location. nnMinimum credit score of 680+ required. One-year lease minimum. Small dog is Ok. No smoking, no subletting, and no short-term rentals (Airbnb, VRBO, etc.) permitted. Owner pays HOA dues, sewer, & garbage; Tenant responsible for other utilities. Agent/Tenant to verify All Info. nApply through Online Only! (Zillow Rental Application) for credit and background screening and submit 35 months of recent bank statements for income verification. All App(s)-Fee for application are NON-REFUNDABLE. nnLease to Purchase Option for qualified applicants.
Interior Details
2376
3
2.5
Has Heating:
Yes
Heating Type:
Forced Air With Air Conditioning
Has Cooling:
Yes
Cooling Type:
Central
Has Fuel:
No
Fuel Type:
N/A
Has Basement:
No
Basement Type:
N/A
Has Flooring:
No
Flooring Type:
N/A
Has Fireplace:
Yes
Fireplace Type:
N/A
Property Details
4147
No
No
Type:
Garage, Attached
Location:
N/A
Status:
N/A
Number of Spaces:
2
N/A
N/A
N/A
N/A
N/A
N/A
N/A
Construction Details
Bi-level
Combination
N/A
N/A
Concrete
Tax History
Year
Amount
Land
Improvement
Percent Change
Assessment
2021
$3,722
$29,750
$101,900
--%
$131,650
2020
$3,677
$26,950
$100,168
--%
$127,118
2019
$3,509
$25,900
$95,329
--%
$121,229
2018
$687
$23,450
$0
--%
$23,450

Average Home Price in 89113
Nearby Properties
Zip Code
Price
Bed
Bath
Sqft
Lot
Sold Date
$544,679
3 Beds
2.5 Baths
2,376 Sqft
4,108 Lot (sqft)
Sold 07/01/2026
$649,000
5 Beds
4 Baths
2,341 Sqft
5,815 Lot (sqft)
Sold 09/29/2026
$626,560
3 Beds
2.5 Baths
2,299 Sqft
3,167 Lot (sqft)
Sold 10/13/2026
$589,347
3 Beds
2.5 Baths
2,299 Sqft
3,167 Lot (sqft)
Sold 10/13/2026
$599,000
4 Beds
2.5 Baths
2,417 Sqft
2,622 Lot (sqft)
Sold 10/13/2026
$599,999
3 Beds
2.5 Baths
2,414 Sqft
2,666 Lot (sqft)
Sold 10/13/2026
$549,000
3 Beds
2.5 Baths
2,414 Sqft
2,814 Lot (sqft)
Sold 10/13/2026
$620,000
3 Beds
2.5 Baths
2,299 Sqft
2,622 Lot (sqft)
Sold 08/28/2026
$580,000
3 Beds
2.5 Baths
2,341 Sqft
2,914 Lot (sqft)
Sold 10/13/2026





