Member Features
Find Real Estate Bargain!
Full foreclosure details
Home value, equity and ownership info
Find homes priced below market
Get full access with a FREE Account
Already a member?
$1,599,900
Listing Price3beds
2baths
4,173sqft
12,632sqft lot
122 Sisters Cove Ct, Mooresville, NC 28117
Member Features
Find Real Estate Bargain!
Full foreclosure details
Home value, equity and ownership info
Find homes priced below market
Get full access with a FREE Account
Already a member?
For Sale
Off Market
Home type
Price / sqft
Year built
Home Details
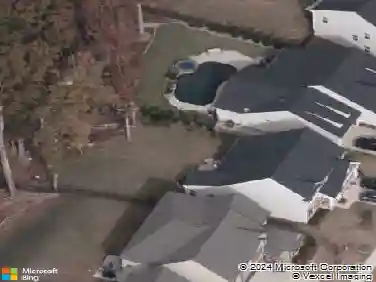
PRIVATE BOAT DOCK WITH NEWER LIFT! THE VIEWS OF THIS BEAUTIFUL COVE IN LAKE NORMAN TAKE YOUR BREATH AWAY THE MINUTE YOU ENTER THIS CUSTOM LAKEFRONT HOME! This exceptional custom Lakefront Home was thoughtfully designed with luxury finishes, flexible living spaces, and deep-water views of Lake Norman. This home offers stunning water views throughout and encompasses outdoor living areas, including an Open Deck with a gas line for grilling and a separate Screened Porch with a ceiling fan. Spectacular Sunrises welcome the start to your day!nnThe Chefs Kitchen is beautifully appointed with a large, curved butcher block island with extensive hidden storage underneath, quartz countertops, gas cooktop, double wall ovens (including a convection top oven), built-in microwave drawer, walk-in pantry, expansive Butlers pantry with open shelving, and a convenient home management station. A separate formal Dining Room features numerous windows overlooking the Lake, while the Great Room offers a cozy gas fireplace. Wainscoting in the hallway and crown molding throughout add timeless elegance.nnThe main-level Flex Room features custom built-ins, a queen-size Murphy bed with pullout nightstand tables, and a large barn door that blends seamlessly with the hallway. The spacious Primary Suite includes dual vanities, walk-in shower with bench, tile flooring, and a walk-in closet with custom organization system. Main-level Laundry Room includes sink, cabinetry, custom shelving, and tile floor. Ther
Interior Details
4173
3
2
Has Heating:
Yes
Heating Type:
Forced Air With Air Conditioning
Has Cooling:
Yes
Cooling Type:
Central
Has Fuel:
Yes
Fuel Type:
Gas
Has Basement:
No
Basement Type:
Basement (unspecified)
Has Flooring:
No
Flooring Type:
Wood (unspecified)
Has Fireplace:
Yes
Fireplace Type:
N/A
Property Details
12632
No
No
Type:
N/A
Location:
N/A
Status:
N/A
Number of Spaces:
N/A
No
Yes
No
No
No
No
No
Construction Details
Ranch
Fiber Cement Siding (hardi-board/hardi-plank)
N/A
Gable
Wood Shingle
Tax History
Year
Amount
Land
Improvement
Percent Change
Assessment
2020
$6,231
$350,000
$634,170
--%
$984,170
2019
$5,936
$350,000
$634,170
--%
$984,170
2018
$4,804
$275,000
$520,360
--%
$795,360
2016
$1,643
$275,000
$0
--%
$275,000
2016
$1,643
$275,000
$0
--%
$275,000

Average Home Price in 28117
Nearby Properties
Zip Code
Price
Bed
Bath
Sqft
Lot
Sold Date
$1,711,632
$1,711,632
5 Beds
4.5 Baths
3,761 Sqft
14,462 Lot (sqft)
Sold 06/09/2026
$1,537,534
4 Beds
4 Baths
3,694 Sqft
14,113 Lot (sqft)
Sold 05/25/2026
$1,793,753
5 Beds
4.5 Baths
3,722 Sqft
14,810 Lot (sqft)
Sold 10/26/2026
$615,000
5 Beds
4 Baths
3,746 Sqft
10,890 Lot (sqft)
Sold 10/26/2026
$2,950,000
5 Beds
5 Baths
3,818 Sqft
17,555 Lot (sqft)
Sold 10/26/2026
$1,808,650
$1,808,650
3 Beds
3.5 Baths
3,999 Sqft
14,593 Lot (sqft)
Sold 09/29/2026
$945,000
5 Beds
6 Baths
4,416 Sqft
9,583 Lot (sqft)
Sold 10/13/2026
$1,599,900
$1,599,900
3 Beds
2 Baths
4,173 Sqft
12,632 Lot (sqft)
Sold 10/26/2026