
Member Features
Find Real Estate Bargain!
Full foreclosure details
Home value, equity and ownership info
Find homes priced below market
Get full access with a FREE Account
Already a member?
$735,000
Listing Price4beds
4baths
3,246sqft
5,898sqft lot
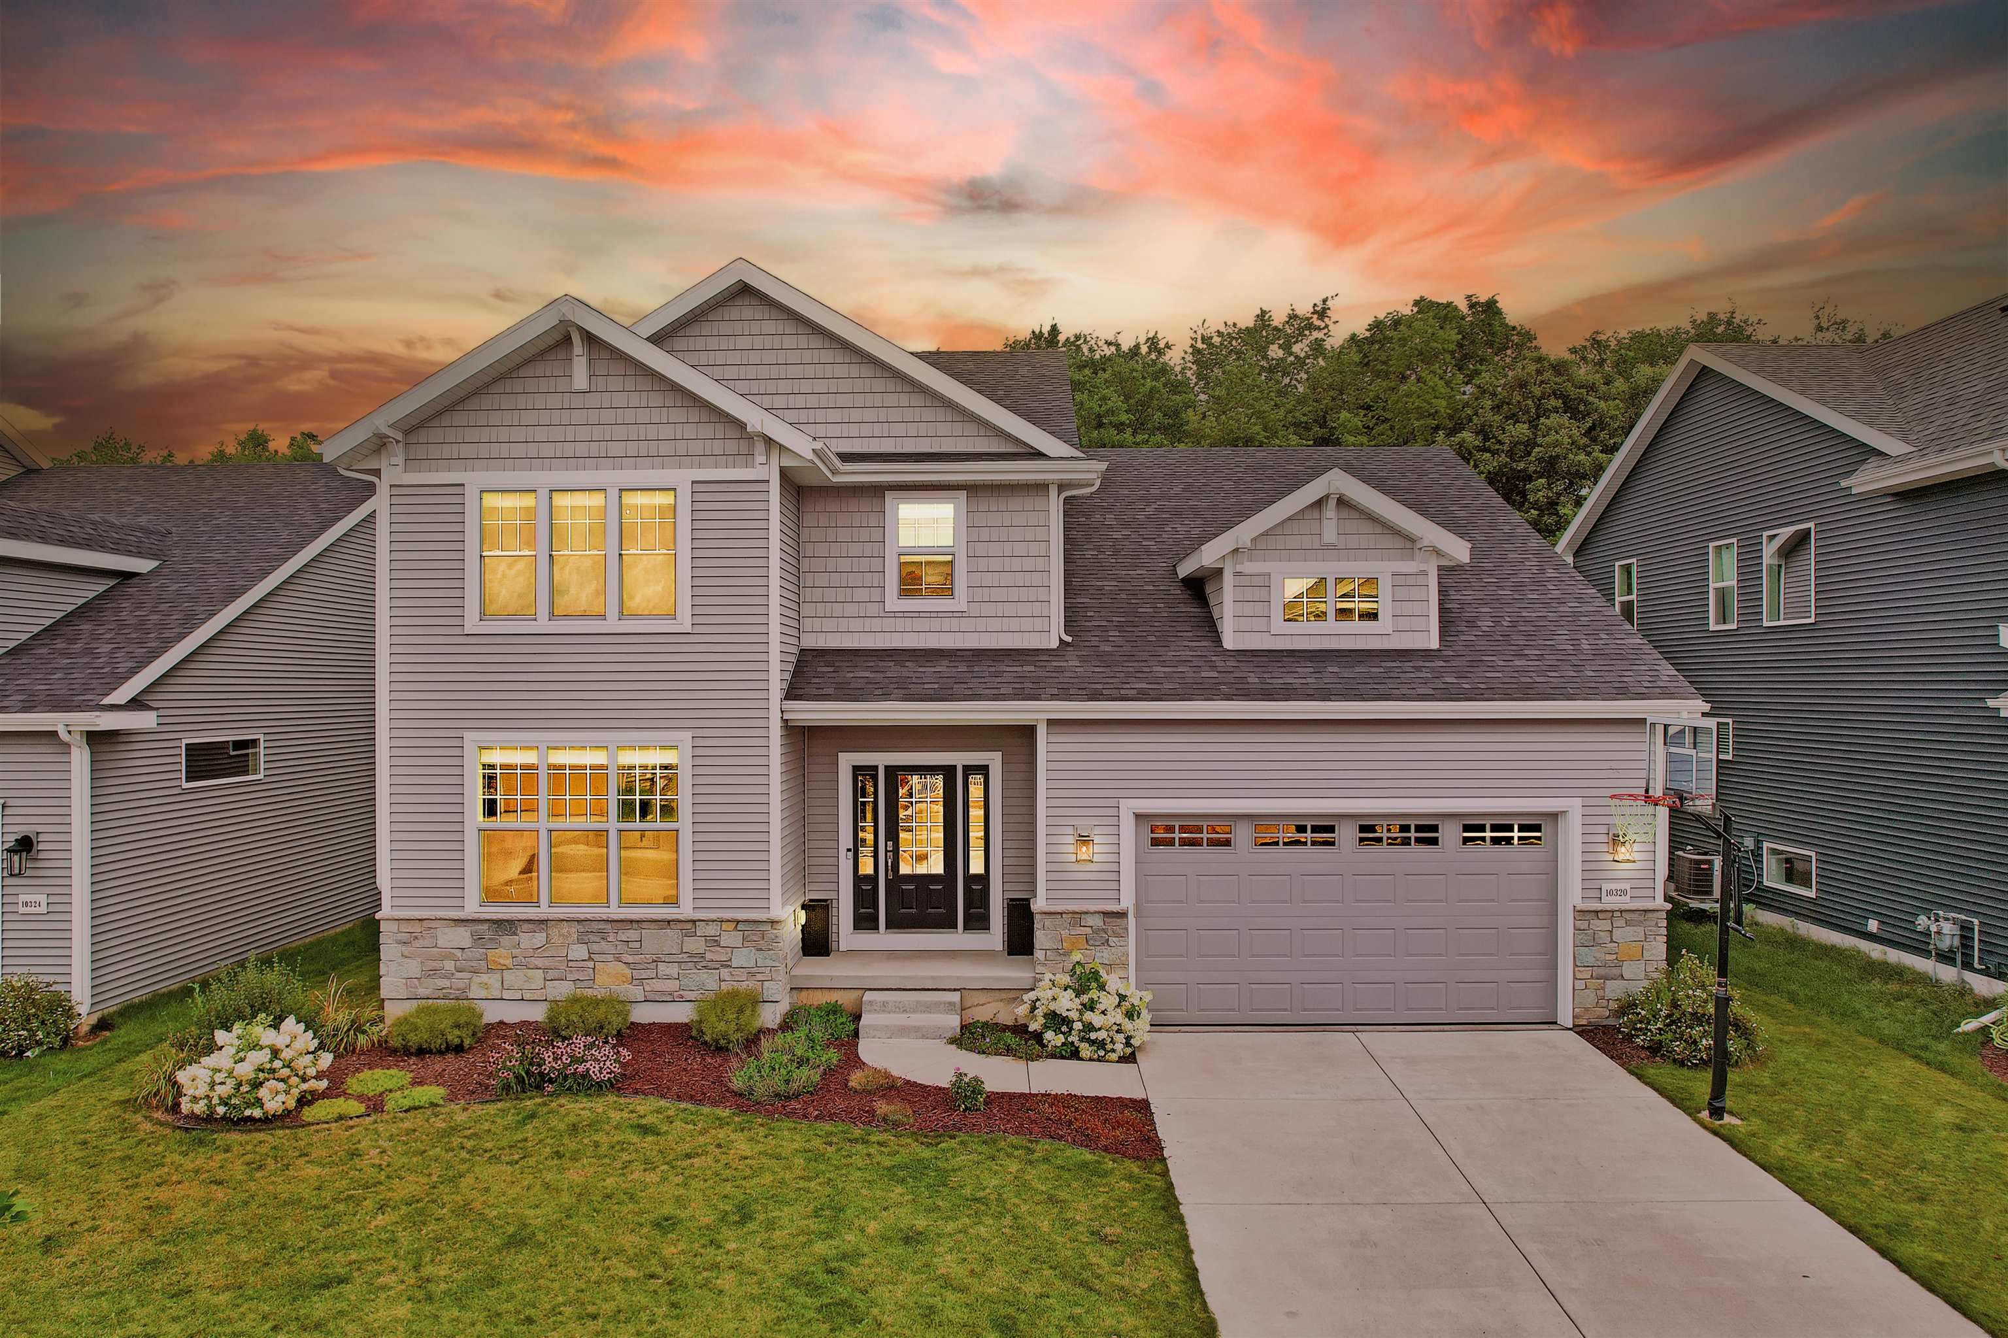
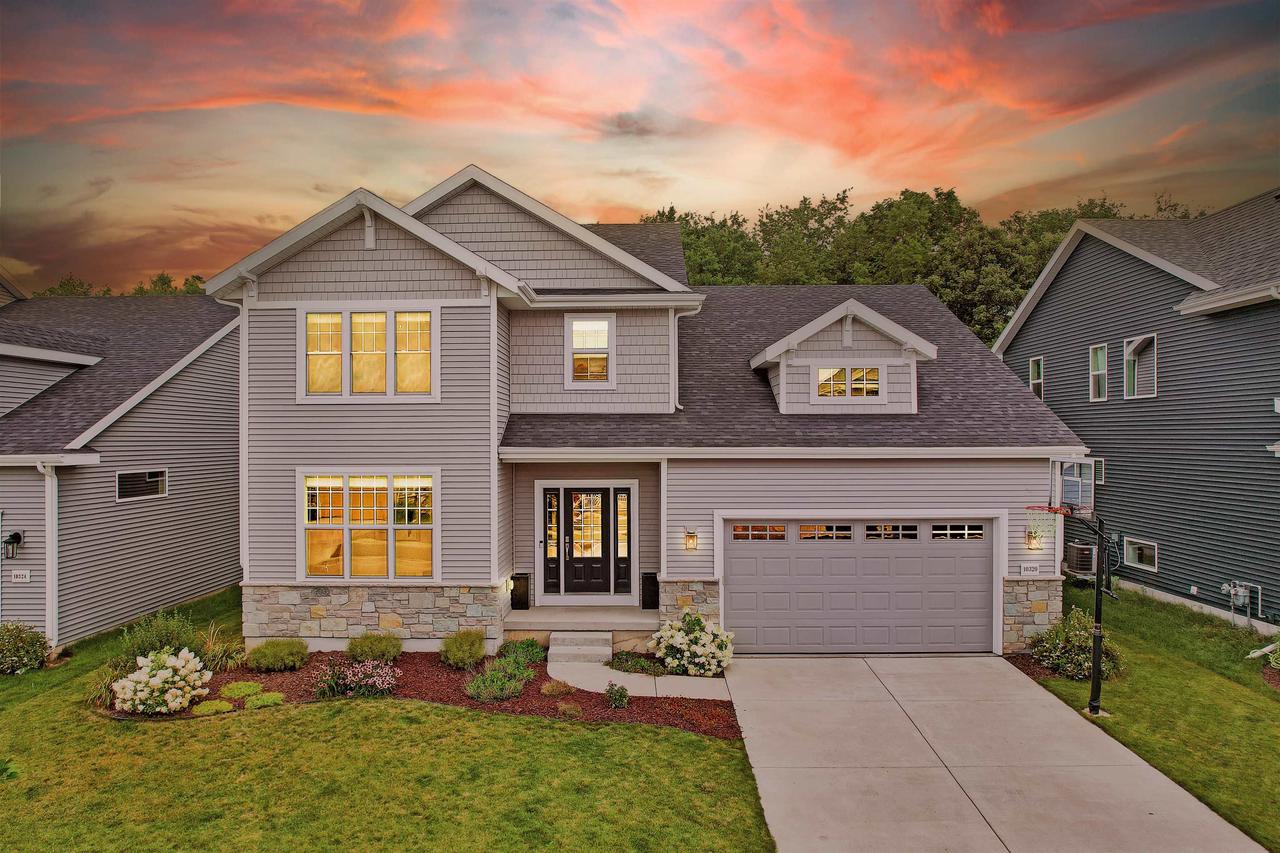
10320 Sister Oak Dr, Verona, WI 53593
Member Features
Find Real Estate Bargain!
Full foreclosure details
Home value, equity and ownership info
Find homes priced below market
Get full access with a FREE Account
Already a member?
For Sale
Off Market
Home type
Price / sqft
Year built
Home Details
Discover this luxurious craftsman home in popular Eagle Trace. Located near Pope Farm Elementary, the newest school in the Middleton School District. This beautifully appointed residence offers 4 spacious bedrooms and 3.5 stylish bathrooms. The chefs kitchen features elegant quartz countertops, a functional work island, walk-in pantry and premium appliances. Professionally designed closets throughout the home enhance both form and function. The recently finished basement is a highlight, complete with a full bathroom, workout room, family room, and a bonus area with a wet bar. Enjoy privacy and tranquility as the backyard meets a serene, tree-lined green space with trails that lead to a park. Experience upscale living and unmatched comfort in this exceptional home!
Interior Details
3246
4
4
Has Heating:
No
Heating Type:
N/A
Has Cooling:
Yes
Cooling Type:
Central
Has Fuel:
No
Fuel Type:
N/A
Has Basement:
No
Basement Type:
Partial
Has Flooring:
No
Flooring Type:
Carpet
Has Fireplace:
Yes
Fireplace Type:
N/A
Property Details
5898
Yes
Yes
Type:
Driveway Concrete
Location:
N/A
Status:
N/A
Number of Spaces:
0
N/A
N/A
N/A
N/A
N/A
N/A
N/A
Construction Details
Modern
Aluminum/vinyl
N/A
N/A
Asphalt
Tax History
Year
Amount
Land
Improvement
Percent Change
Assessment
2019
$2
$100
$0
--%
$100
0
$0
$0
$0
--%
$0

Average Home Price in 53593
Nearby Properties
Zip Code
Price
Bed
Bath
Sqft
Lot
Sold Date
$831,723
5 Beds
3.5 Baths
3,520 Sqft
8,969 Lot (sqft)
Sold 05/29/2026
$722,986
$722,986
4 Beds
3 Baths
2,764 Sqft
6,935 Lot (sqft)
Sold 10/05/2026
$943,899
5 Beds
3 Baths
3,546 Sqft
10,041 Lot (sqft)
Sold 10/05/2026
$735,000
$735,000
4 Beds
4 Baths
3,246 Sqft
5,898 Lot (sqft)
Sold 09/29/2026
$949,000
5 Beds
4 Baths
3,371 Sqft
12,105 Lot (sqft)
Sold 09/29/2026
$799,000
4 Beds
4 Baths
3,036 Sqft
7,980 Lot (sqft)
Sold 09/29/2026
$750,000
4 Beds
3.5 Baths
3,462 Sqft
11,652 Lot (sqft)
Sold 07/10/2025



