

Member Features
Find Real Estate Bargain!
Full foreclosure details
Home value, equity and ownership info
Find homes priced below market
Get full access with a FREE Account
Already a member?
$675,000
Listing Price--beds
--baths
4,146sqft
6,000sqft lot
11 Sisson St, Pawtucket, RI 02860
Member Features
Find Real Estate Bargain!
Full foreclosure details
Home value, equity and ownership info
Find homes priced below market
Get full access with a FREE Account
Already a member?
For Sale
Pending
Off Market
Home type
Price / sqft
Year built
Home Details
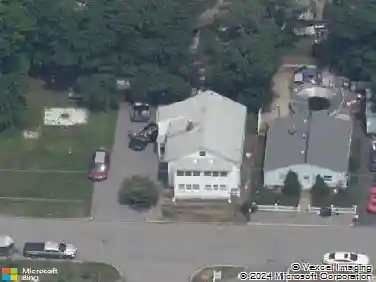
Back on market due to buyer's change of heart. This isn't your typical 3-family! This unique offering features a 2-unit multi-family and a detached single-family home on one lot, creating a setup that's hard to find. Whether you're looking to expand your investment portfolio, live in one unit while the others help offset your mortgage, or own an investment with options for the future, this one is worth a look. The front building consists of a spacious 2 bedroom, 1 bath unit and a 5 bedroom, 2 bath townhouse-style unit, while the detached single-family home offers 4 bedrooms and 2 full baths. Each unit has its own heating system, electrical service, water heater, and laundry hookup. Current rental income provides the next owner with an opportunity to increase future cash flow by establishing market rents. With generous unit sizes and room to make it your own, this investment offers an excellent opportunity to build equity while increasing its future income potential. Buyers are encouraged to perform their own due diligence regarding future development, reconfiguration, or other potential uses, subject to city approvals. Conveniently located near major highways, shopping, restaurants, schools, parks, and everyday conveniences, this location offers the accessibility today's tenants and owner-occupants are looking for. The best investment properties don't just generate income, they create opportunity.
Interior Details
4146
N/A
N/A
Has Heating:
No
Heating Type:
N/A
Has Cooling:
No
Cooling Type:
N/A
Has Fuel:
No
Fuel Type:
N/A
Has Basement:
No
Basement Type:
N/A
Has Flooring:
No
Flooring Type:
N/A
Has Fireplace:
Yes
Fireplace Type:
N/A
Property Details
6000
No
No
Type:
N/A
Location:
N/A
Status:
N/A
Number of Spaces:
N/A
N/A
N/A
N/A
N/A
N/A
N/A
N/A
Construction Details
Triplex
N/A
N/A
N/A
N/A
Tax History
Year
Amount
Land
Improvement
Percent Change
Assessment
2020
$5,592
$54,900
$212,800
--%
$267,700
2019
$5,592
$54,900
$212,800
--%
$267,700
2018
$5,389
$54,900
$212,800
--%
$267,700
2017
$4,998
$42,100
$177,900
--%
$220,000
2016
$4,816
$42,100
$177,900
--%
$220,000
2014
$4,870
$54,100
$157,100
--%
$211,200
2013
$4,870
$54,100
$157,100
--%
$211,200
2012
$4,870
$54,100
$157,100
--%
$211,200

Average Home Price in 02860
Nearby Properties
Zip Code
Price
Bed
Bath
Sqft
Lot
Sold Date
$1,404,295
$1,404,295
6 Beds
3.5 Baths
3,671 Sqft
11,968 Lot (sqft)
Sold 10/13/2026
$675,000
$675,000
-- Beds
-- Baths
4,146 Sqft
6,000 Lot (sqft)
Sold 10/13/2026
Calculators
Mortgage
Mortgage Calculator
Details for 11 SISSON ST
Property Debt
Foreclosure Contact Details
Similar Homes Nearby
Guides for Sisson St

The article provides a comprehensive analysis of the real estate market in Providence and nearby cities, highlighting the upward trend in property values and resilience of the market despite fluctuating sales.



