Member Features
Find Real Estate Bargain!
Full foreclosure details
Home value, equity and ownership info
Find homes priced below market
Get full access with a FREE Account
Already a member?
$950,000
Listing Price3beds
2baths
1,578sqft
1,950sqft lot
1513 Siskiyou Dr, Walnut Creek, CA 94598
Member Features
Find Real Estate Bargain!
Full foreclosure details
Home value, equity and ownership info
Find homes priced below market
Get full access with a FREE Account
Already a member?
For Sale
Off Market
Home type
Price / sqft
Year built
Home Details
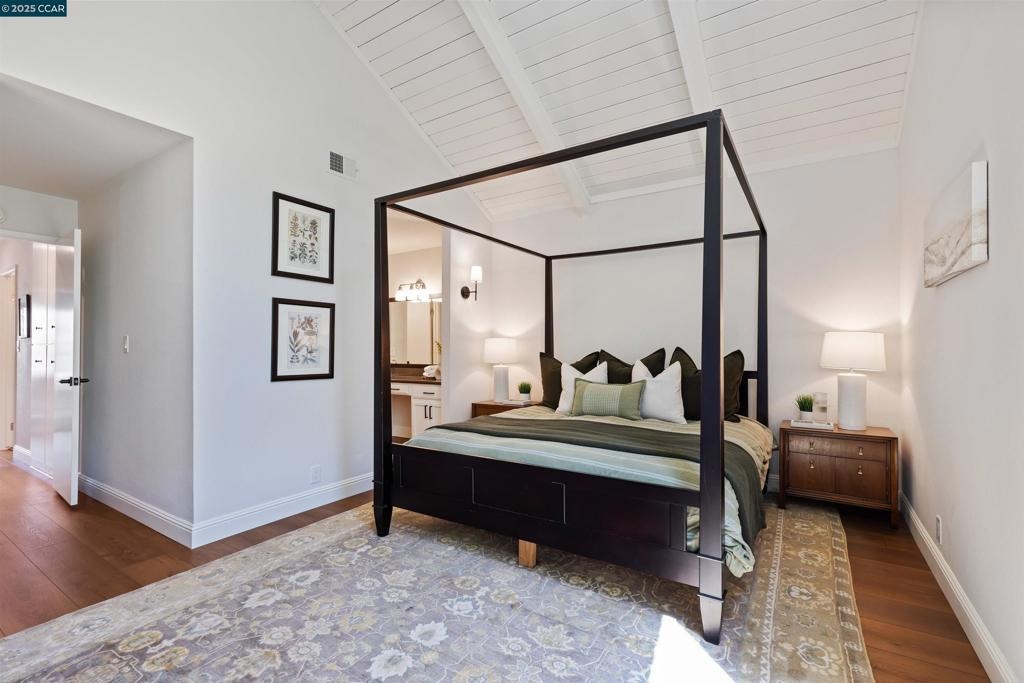
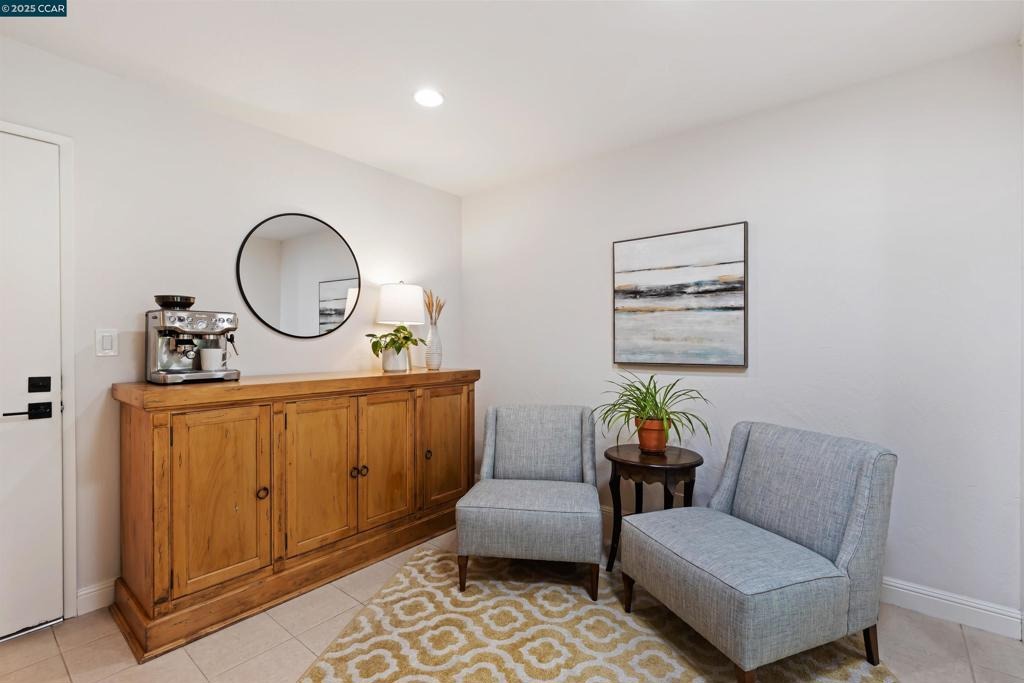
Seller is offering concessions for Special Financing for RATE BUY DOWNS or Payment of Recurring or Non Recurring Closing Costs or other as needed by Buyers. Enter through a private, landscaped front patio into a stunning living room featuring vaulted, wood-planked ceilings and a dramatic wall of windows that flood the space with natural light. Newly installed luxury vinyl plank flooring and fresh paint throughout give the home a modern, refreshed feel. A few steps down, youll find the kitchen, formal dining, and an inviting seating area. Kitchen is equipped with granite countertops and ample storage, while a charming breakfast nook overlooks the private, tree-lined paver patio. This level also includes a half bath, laundry room, and direct access to the attached garage. Upstairs, you'll find all three generously sized bedrooms, including a spacious primary suite with vaulted ceilings that create a bright, airy atmosphere. The primary bedroom features two large closets, and the en suite bath is appointed with granite countertops. Additional highlights: Heather Farms HOA amenities~pickleball and tennis, swimming pools, scenic walking paths...Located in a prime location-across from John Muir Hospital & near Heather Farms Park, Zone to excellent Northgate Schools.
Interior Details
1578
3
2
Has Heating:
Yes
Heating Type:
Forced Air With Air Conditioning
Has Cooling:
Yes
Cooling Type:
Central
Has Fuel:
Yes
Fuel Type:
Gas
Has Basement:
No
Basement Type:
N/A
Has Flooring:
No
Flooring Type:
N/A
Has Fireplace:
Yes
Fireplace Type:
N/A
Property Details
1950
Yes
Yes
Type:
Garage, Attached
Location:
N/A
Status:
N/A
Number of Spaces:
2
N/A
N/A
N/A
N/A
N/A
N/A
N/A
Construction Details
Townhouse
Stucco
N/A
N/A
Wood Shingle
Tax History
Year
Amount
Land
Improvement
Percent Change
Assessment
2020
$6,698
$313,381
$225,576
--%
$538,957
2019
$6,625
$307,237
$221,153
--%
$528,390
2018
$6,383
$301,213
$216,817
--%
$518,030
2017
$6,175
$295,307
$212,566
--%
$507,873
2016
$6,021
$289,517
$208,399
--%
$497,916
2014
$5,883
$279,583
$201,249
--%
$480,832
2013
$4,748
$226,768
$163,232
--%
$390,000
2012
$5,061
$208,743
$150,257
--%
$359,000

Average Home Price in 94598
Nearby Properties
Zip Code
Price
Bed
Bath
Sqft
Lot
Sold Date
$788,435
2 Beds
2 Baths
1,527 Sqft
2,590 Lot (sqft)
Sold 09/23/2026
$894,441
2 Beds
2.5 Baths
1,752 Sqft
2,500 Lot (sqft)
Sold 09/23/2026
$798,058
3 Beds
2.5 Baths
1,796 Sqft
2,100 Lot (sqft)
Sold 09/01/2026
$826,682
3 Beds
2.5 Baths
1,578 Sqft
1,950 Lot (sqft)
Sold 08/12/2026
$822,524
3 Beds
2.5 Baths
1,658 Sqft
2,160 Lot (sqft)
Sold 07/18/2026
$723,282
3 Beds
2.5 Baths
1,610 Sqft
2,480 Lot (sqft)
Sold 05/01/2026
$682,538
3 Beds
2.5 Baths
1,578 Sqft
1,950 Lot (sqft)
Sold 04/30/2026
$929,201
3 Beds
2.5 Baths
1,553 Sqft
1,820 Lot (sqft)
Sold 10/05/2026
$1,040,000
$1,040,000
3 Beds
2 Baths
1,796 Sqft
2,160 Lot (sqft)
Sold 10/05/2026