Member Features
Find Real Estate Bargain!
Full foreclosure details
Home value, equity and ownership info
Find homes priced below market
Get full access with a FREE Account
Already a member?
$1,040,000
Listing Price3beds
2baths
1,796sqft
2,160sqft lot
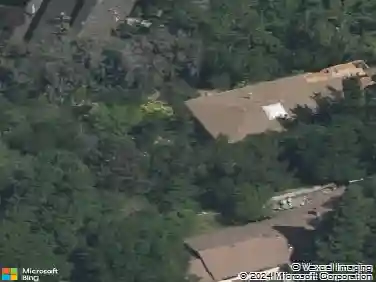
1656 Siskiyou Dr, Walnut Creek, CA 94598
Member Features
Find Real Estate Bargain!
Full foreclosure details
Home value, equity and ownership info
Find homes priced below market
Get full access with a FREE Account
Already a member?
For Sale
Pending
Off Market
Home type
Price / sqft
Year built
Home Details
Light filled Heather Farm townhome with a golf course setting, Mt. Diablo views and a flexible layout designed for both everyday living and entertaining. Multiple living spaces, vaulted ceilings and an elevated deck create a sense of openness while maintaining separation where it matters. The main living room is anchored by a floor to ceiling fireplace with a bold panel surround, framed by tall windows and sliding glass doors that open directly to the deck. Natural light fills the space, while greenbelt and golf course surroundings add depth beyond the interior. Wide plank flooring and a cohesive, updated finish carry throughout, reinforcing a clean, modern feel. A separate family room sits above the main living area, offering a second, distinct space for media, work or gathering while remaining visually connected to the rest of the home. At the center, the dining area is defined by a statement chandelier, creating a refined setting for both everyday use and entertaining. The kitchen connects directly, offering generous counter space, ample cabinetry and a functional layout designed for efficiency and flow. A main level powder room completes the living spaces, adding a layer of design contrast. Upstairs, the primary suite is expansive with vaulted ceilings and direct access to a private balcony with elevated views toward Mt. Diablo. The ensuite includes dual sinks, an updated vanity and a walk in closet. Two additional bedrooms are well proportioned and share a hall bath. Out
Interior Details
1796
3
2
Has Heating:
Yes
Heating Type:
Forced Air With Air Conditioning
Has Cooling:
No
Cooling Type:
N/A
Has Fuel:
No
Fuel Type:
N/A
Has Basement:
No
Basement Type:
N/A
Has Flooring:
No
Flooring Type:
N/A
Has Fireplace:
Yes
Fireplace Type:
N/A
Property Details
2160
Yes
Yes
Type:
Garage, Attached
Location:
N/A
Status:
N/A
Number of Spaces:
2
N/A
N/A
N/A
N/A
N/A
N/A
N/A
Construction Details
Townhouse
Wood Siding
N/A
N/A
Wood Shingle
Tax History
Year
Amount
Land
Improvement
Percent Change
Assessment
2020
$2,250
$43,200
$98,944
--%
$142,144
2019
$2,230
$42,353
$97,004
--%
$139,357
2018
$2,143
$41,523
$95,102
--%
$136,625
2017
$2,061
$40,709
$93,238
--%
$133,947
2016
$1,991
$39,911
$91,410
--%
$131,321
2014
$1,908
$38,542
$88,274
--%
$126,816
2013
$1,842
$38,368
$87,876
--%
$126,244
2012
$1,696
$37,616
$86,153
--%
$123,769

Average Home Price in 94598
Nearby Properties
Zip Code
Price
Bed
Bath
Sqft
Lot
Sold Date
$788,435
2 Beds
2 Baths
1,527 Sqft
2,590 Lot (sqft)
Sold 09/23/2026
$894,441
2 Beds
2.5 Baths
1,752 Sqft
2,500 Lot (sqft)
Sold 09/23/2026
$798,058
3 Beds
2.5 Baths
1,796 Sqft
2,100 Lot (sqft)
Sold 09/01/2026
$826,682
3 Beds
2.5 Baths
1,578 Sqft
1,950 Lot (sqft)
Sold 08/12/2026
$822,524
3 Beds
2.5 Baths
1,658 Sqft
2,160 Lot (sqft)
Sold 07/18/2026
$950,137
4 Beds
2.5 Baths
1,825 Sqft
2,996 Lot (sqft)
Sold 06/04/2026
$723,282
3 Beds
2.5 Baths
1,610 Sqft
2,480 Lot (sqft)
Sold 05/01/2026
$682,538
3 Beds
2.5 Baths
1,578 Sqft
1,950 Lot (sqft)
Sold 04/30/2026
$763,910
$763,910
3 Beds
2 Baths
1,540 Sqft
1,560 Lot (sqft)
Sold 10/18/2026