Member Features
Find Real Estate Bargain!
Full foreclosure details
Home value, equity and ownership info
Find homes priced below market
Get full access with a FREE Account
Already a member?
$415,000
Listing Price3beds
2baths
1,538sqft
7,224sqft lot
2352 Sirena Ln, Mount Dora, FL 32757
Member Features
Find Real Estate Bargain!
Full foreclosure details
Home value, equity and ownership info
Find homes priced below market
Get full access with a FREE Account
Already a member?
For Sale
Off Market
Home type
Price / sqft
Year built
Home Details
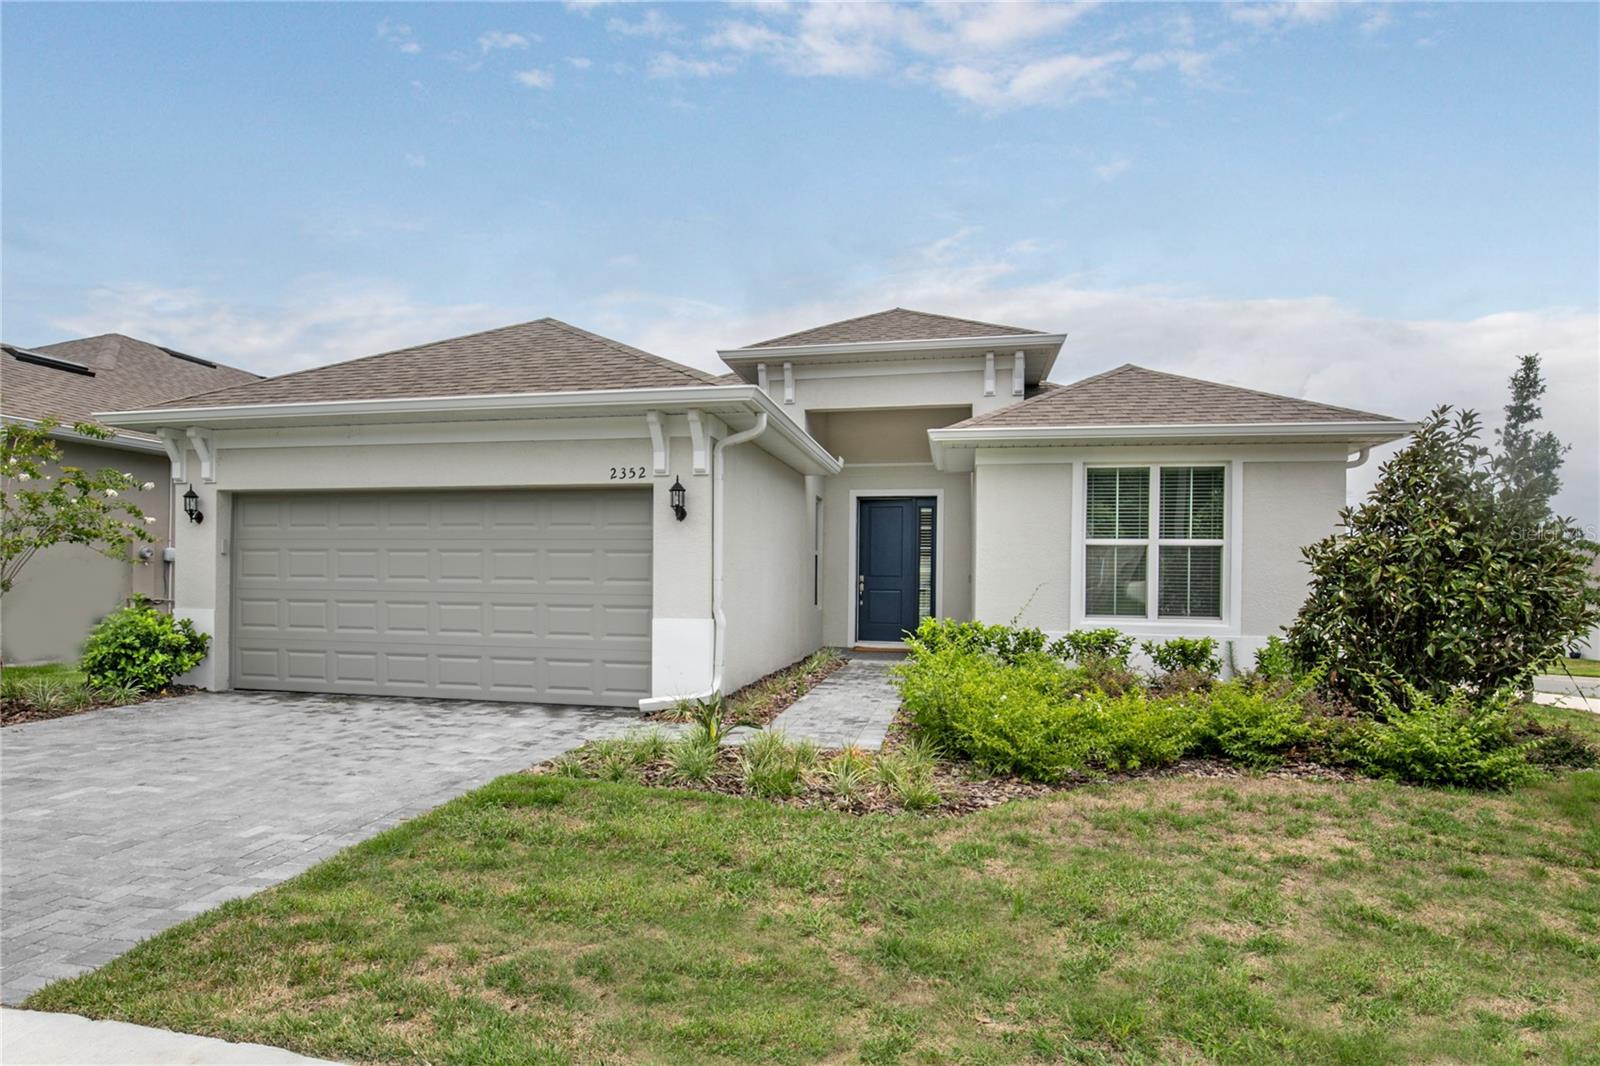
One or more photo(s) has been virtually staged. READY FOR QUICK MOVE-IN! This "better than new" 2023 Augustine floorplan in the Summerbrooke community offers a combination of modern upgrades, convenience, and a prime location. Heres a detailed look at its features: Modern and Efficient Design: Ceramic Plank Tile Floors: These floors provide a stylish and durable foundation throughout the home, ideal for easy maintenance and a modern look. Light and Bright: The homes design emphasizes natural light and a bright, airy atmosphere. Included Upgrades: New Appliances: The home comes with a new side-by-side refrigerator, washer, dryer, and all blinds, which are significant savings for new homeowners. Gas Range- a bonus for those who love to cook, providing precise temperature control and efficient cooking. Spacious Layout: High Ceilings that add to the roomy feel of this one-story ranch, making the space feel even larger and more open. Located in Mount Dora, this community is close to shopping, restaurants, and major grocery stores, offering convenience for daily needs. Historic Downtown Mount Dora: Just minutes away, known for its monthly festivals, historic charm, and vibrant community life. Waterfront Activities: Enjoy strolls along Lake Doras waterfront, with opportunities to enjoy sunsets, fine dining, and entertainment. Easy Access to Major Destinations: New 429 On-Ramp provides quick routes to Orlando and its world-renowned amusement parks. Beaches: Head to the east
Interior Details
1538
3
2
Has Heating:
Yes
Heating Type:
Forced Air With Air Conditioning
Has Cooling:
Yes
Cooling Type:
Central
Has Fuel:
No
Fuel Type:
N/A
Has Basement:
No
Basement Type:
N/A
Has Flooring:
No
Flooring Type:
N/A
Has Fireplace:
Yes
Fireplace Type:
N/A
Property Details
7224
No
No
Type:
Garage, Attached
Location:
N/A
Status:
N/A
Number of Spaces:
0
No
No
No
No
Yes
No
No
Construction Details
N/A
Brick
N/A
N/A
Asphalt
Tax History
Year
Amount
Land
Improvement
Percent Change
Assessment

Average Home Price in 32757
Nearby Properties
Zip Code
Price
Bed
Bath
Sqft
Lot
Sold Date
$415,000
$415,000
3 Beds
2 Baths
1,538 Sqft
7,224 Lot (sqft)
Sold 09/29/2026
$390,000
$390,000
3 Beds
2 Baths
1,578 Sqft
6,000 Lot (sqft)
Sold 05/27/2026
$419,180
$419,180
3 Beds
2 Baths
1,525 Sqft
0 Lot (sqft)
Sold 09/29/2026
$369,999
$369,999
3 Beds
2 Baths
1,538 Sqft
6,000 Lot (sqft)
Sold 10/05/2026
$418,950
$418,950
3 Beds
2 Baths
1,525 Sqft
0 Lot (sqft)
Sold 09/29/2026
$410,296
$410,296
3 Beds
2 Baths
1,692 Sqft
22,325 Lot (sqft)
Sold 10/05/2026