Member Features
Find Real Estate Bargain!
Full foreclosure details
Home value, equity and ownership info
Find homes priced below market
Get full access with a FREE Account
Already a member?
$521,362
Listing Price4beds
3baths
2,328sqft
8,843sqft lot
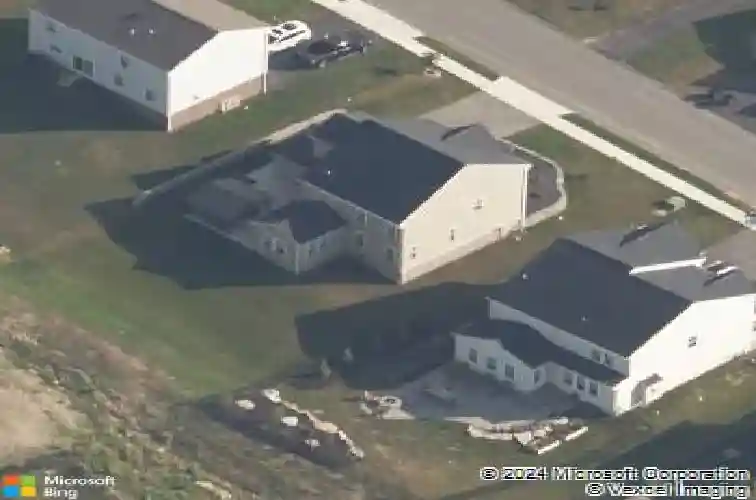
2035 Sir Patrick Dr, Mc Donald, PA 15057
Member Features
Find Real Estate Bargain!
Full foreclosure details
Home value, equity and ownership info
Find homes priced below market
Get full access with a FREE Account
Already a member?
For Sale
Off Market
Home type
Price / sqft
Year built
Home Details
An Extraordinary Architectural Masterpiece! Discover the perfect harmony of luxury, comfort, and sophisticated design! The exterior of the home sets a majestic tone. A beautifully crafted landscaping wall frames the front of the property, adding a layer of tiered elegance and structural beauty to the professional greenery. Leading to the entrance is a covered front porch, providing a classic and welcoming architectural touch. This exceptional residence is a masterclass in modern living, offering an expansive floor plan that caters to both high-end entertaining and serene daily life. Every inch of this home has been thoughtfully curated to provide a living experience that is as functional as it is beautiful. Enhanced by custom blinds and custom lighting this home is better than new construction! A Grand Entrance and Open-Concept Splendor as you step through the front door, you are greeted by an atmosphere of light and volume. The Open Concept layout creates a seamless transition between the main living spaces, centered around a magnificent Great Room. Flooded with natural light from oversized windows, this space serves as the heart of the home-ideal for hosting grand celebrations or enjoying quiet evenings watching your favorite shows. For those who work from home, the dedicated Study provides a quiet sanctuary for productivity. Tucked away for maximum privacy, it offers a sophisticated environment for zoom meetings or deep focus. The Ultimate Culinary and Morning Experience i
Interior Details
2328
4
3
Has Heating:
Yes
Heating Type:
Central
Has Cooling:
Yes
Cooling Type:
Central
Has Fuel:
No
Fuel Type:
N/A
Has Basement:
No
Basement Type:
Finished
Has Flooring:
No
Flooring Type:
N/A
Has Fireplace:
Yes
Fireplace Type:
N/A
Property Details
8843
Yes
Yes
Type:
N/A
Location:
N/A
Status:
N/A
Number of Spaces:
N/A
N/A
N/A
N/A
N/A
N/A
N/A
N/A
Construction Details
N/A
Aluminum/vinyl
N/A
N/A
N/A
Tax History
Year
Amount
Land
Improvement
Percent Change
Assessment
2020
$5,445
$52,100
$297,400
--%
$349,500
2019
$798
$52,100
$0
--%
$52,100
2018
$782
$52,100
$0
--%
$52,100

Average Home Price in 15057
Nearby Properties
Zip Code
Price
Bed
Bath
Sqft
Lot
Sold Date
$396,752
4 Beds
2.5 Baths
2,060 Sqft
9,583 Lot (sqft)
Sold 10/26/2026
$521,362
4 Beds
3 Baths
2,328 Sqft
8,843 Lot (sqft)
Sold 10/26/2026
$525,000
3 Beds
2.5 Baths
2,660 Sqft
8,843 Lot (sqft)
Sold 10/27/2026
$399,900
4 Beds
3 Baths
2,006 Sqft
12,153 Lot (sqft)
Sold 09/29/2026