
Member Features
Find Real Estate Bargain!
Full foreclosure details
Home value, equity and ownership info
Find homes priced below market
Get full access with a FREE Account
Already a member?
$514,900
Listing Price4beds
3baths
2,289sqft
29,582sqft lot
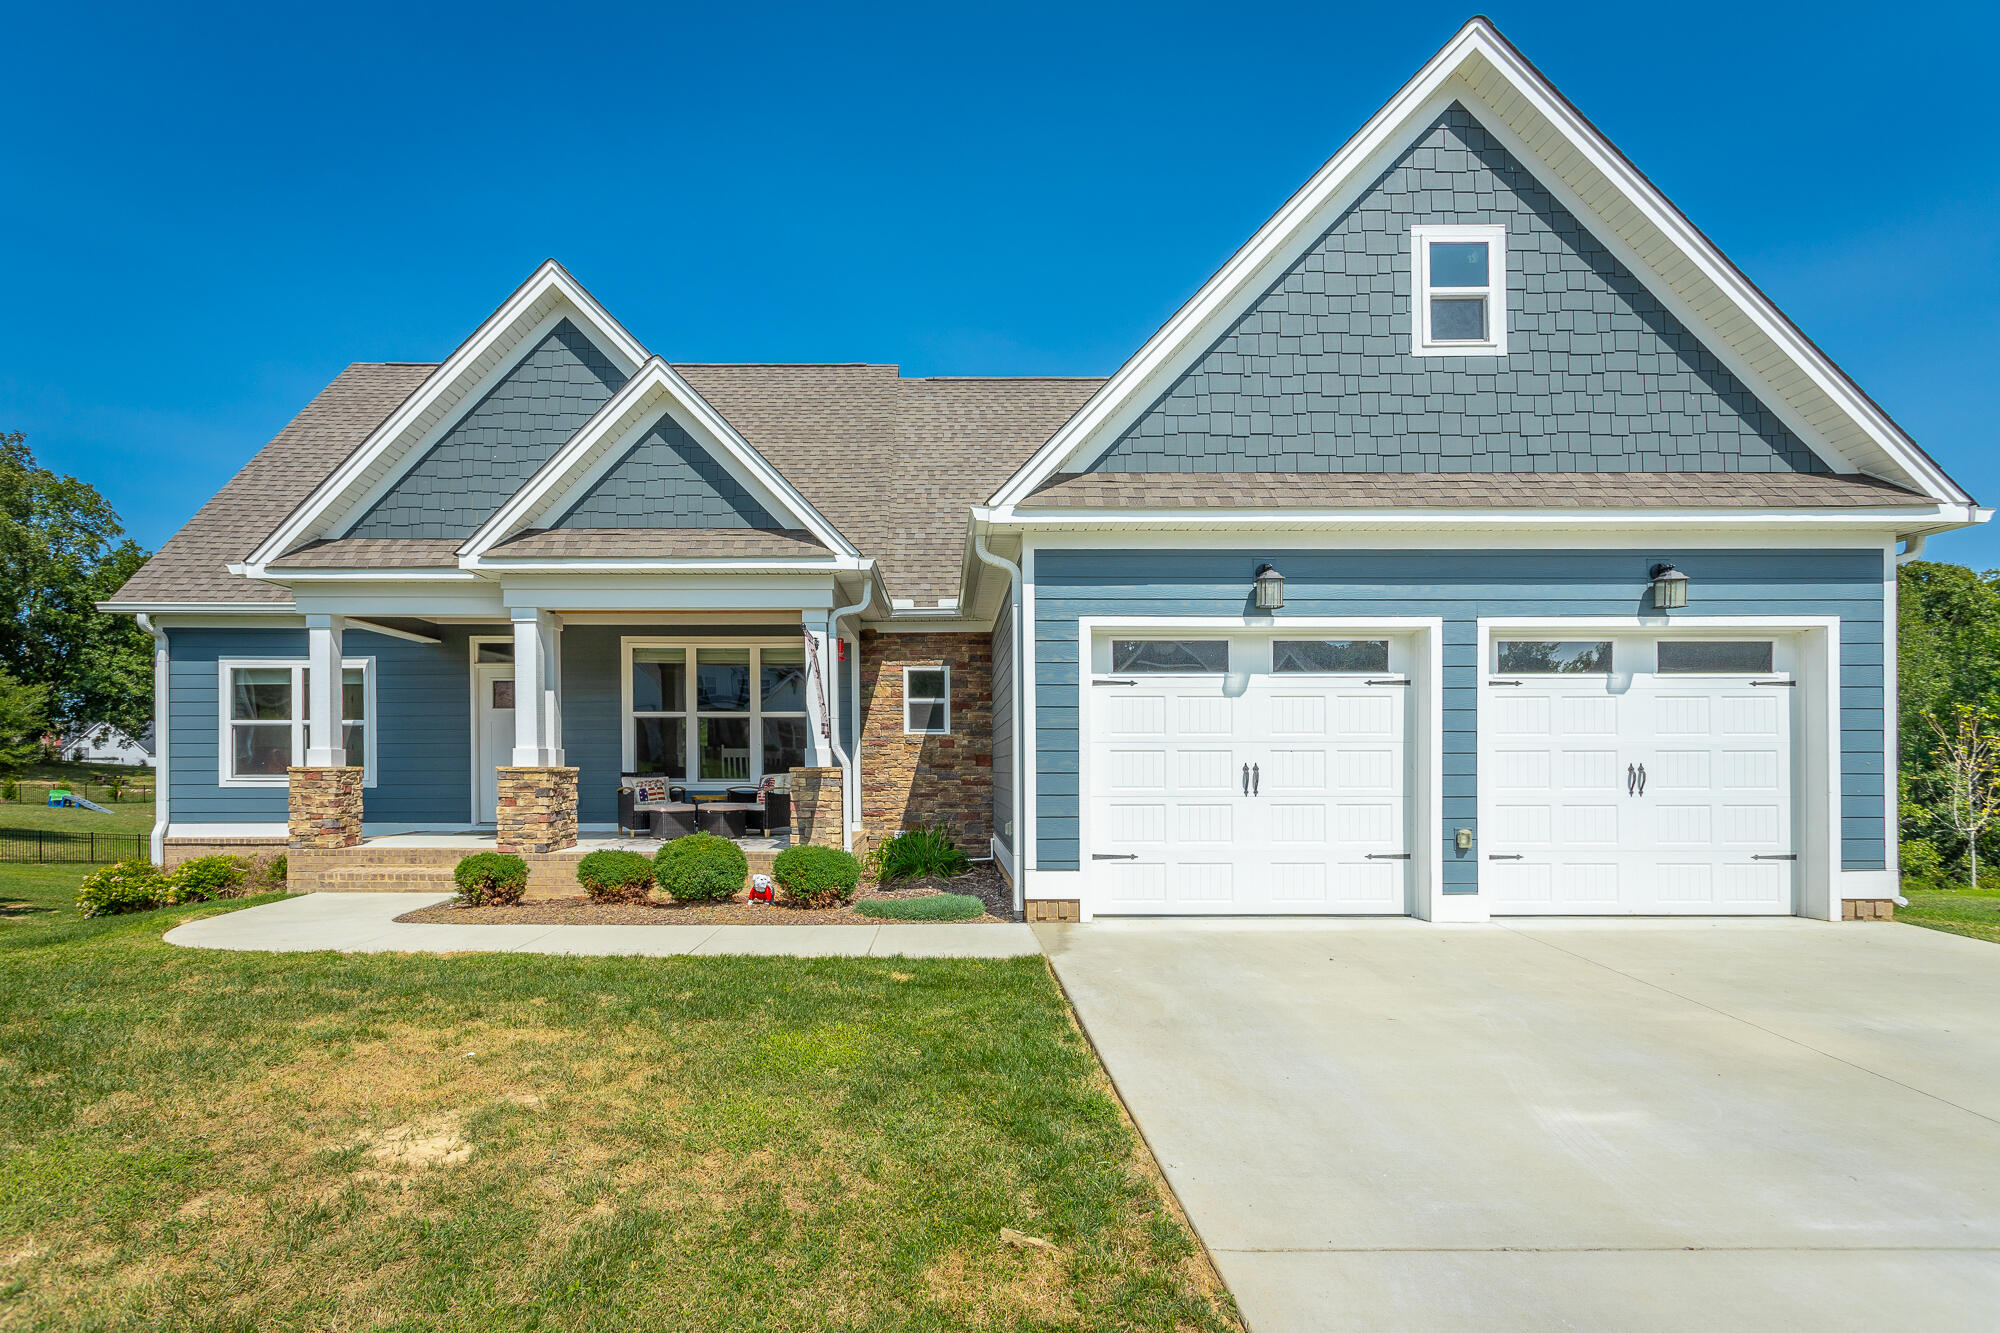
9112 Sir Hudson Ct, Harrison, TN 37341
Member Features
Find Real Estate Bargain!
Full foreclosure details
Home value, equity and ownership info
Find homes priced below market
Get full access with a FREE Account
Already a member?
For Sale
Off Market
Home type
Price / sqft
Year built
Home Details
Greater Chattanooga Home for Sale - This charming craftsman-style home nestled just north of Chattanooga in the serene community of Harrison, blends modern comforts with classic design. A welcoming front porch with wood ceiling planks sets the tone as you arrive, inviting you to step inside and discover your new home. As you enter, the open-concept layout greets you with a sense of warmth and spaciousness, perfect for everyday living and entertaining. To your right, the formal dining room stands out with its elegant chandelier and coffered ceiling, adding a touch of sophistication. The living room, featuring a soaring cathedral ceiling, a cozy remote-controlled gas fireplace with a stone hearth, and shiplap accents, is an ideal spot to gather with family and friends. The beautifully crafted dark hardwood floors flow seamlessly into the kitchen, where leathered granite countertops, stainless steel appliances, a gleaming white subway tile backsplash, and a central island with bar seating create a functional and stylish space. Enjoy the convenience of not one but two pantries, offering ample storage for all your culinary needs. The adjacent laundry room, complete with cabinetry, provides added functionality. The main-level owner's suite offers easy accessibility with luxurious touches, including a tray ceiling with wood planks, a cozy window seat, and private access to the screened-in porch. The ensuite bathroom is a true retreat, boasting tile flooring, a soaking tub, a do
Interior Details
2289
4
3
Has Heating:
Yes
Heating Type:
Central
Has Cooling:
Yes
Cooling Type:
Central
Has Fuel:
No
Fuel Type:
N/A
Has Basement:
No
Basement Type:
N/A
Has Flooring:
No
Flooring Type:
N/A
Has Fireplace:
Yes
Fireplace Type:
N/A
Property Details
29582
No
No
Type:
N/A
Location:
N/A
Status:
N/A
Number of Spaces:
N/A
N/A
N/A
N/A
N/A
N/A
N/A
N/A
Construction Details
N/A
Fiber Cement Siding (hardi-board/hardi-plank)
N/A
Gable/hip
Asphalt
Tax History
Year
Amount
Land
Improvement
Percent Change
Assessment
2019
$380
$0
$0
--%
$13,750
0
$0
$0
$0
--%
$0

Average Home Price in 37341
Nearby Properties
Zip Code
Price
Bed
Bath
Sqft
Lot
Sold Date
$601,933
-- Beds
2.5 Baths
2,596 Sqft
33,625 Lot (sqft)
Sold 09/25/2026
$514,900
4 Beds
3 Baths
2,289 Sqft
29,582 Lot (sqft)
Sold 09/29/2026
$625,362
3 Beds
2.5 Baths
2,243 Sqft
54,934 Lot (sqft)
Sold 10/06/2026
$474,952
$474,952
-- Beds
2.5 Baths
2,260 Sqft
31,776 Lot (sqft)
Sold 10/06/2026
$534,946
$534,946
-- Beds
2.5 Baths
2,488 Sqft
28,255 Lot (sqft)
Sold 10/06/2026




