
Member Features
Find Real Estate Bargain!
Full foreclosure details
Home value, equity and ownership info
Find homes priced below market
Get full access with a FREE Account
Already a member?
$475,000
Listing Price3beds
2baths
1,400sqft
42,776sqft lot
4174 Sinclair Ct, Mechanicsville, VA 23111
Member Features
Find Real Estate Bargain!
Full foreclosure details
Home value, equity and ownership info
Find homes priced below market
Get full access with a FREE Account
Already a member?
For Sale
Off Market
Home type
Price / sqft
Year built
Home Details
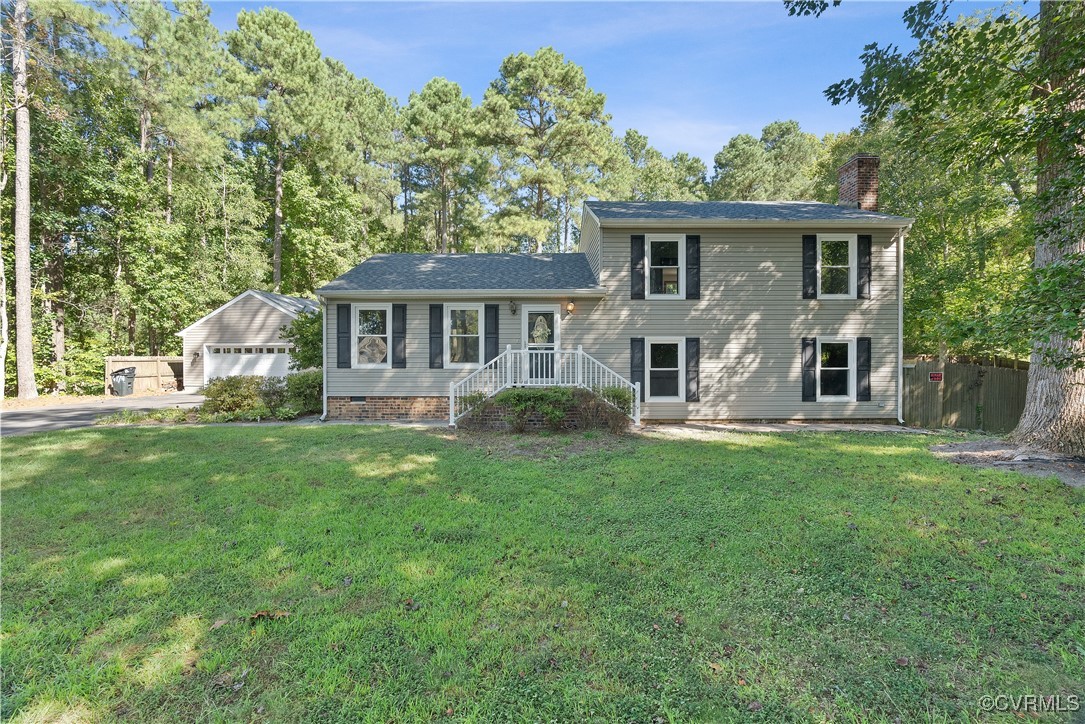
Discover this charming cul-de-sac property brimming with noteworthy features and inviting living spaces. As you pull up the paved driveway notice the stunning mature pine trees and oversized detached garage! The garage is equipped with electricity, an oversized door on the front, pedestrian door on the side, and a single garage door at the back for easy entrance and exit for all your vehicles, large or small. Arriving at the front door you'll enter the main level boasting REFINISHED solid pine floors and fresh paint throughout. The foyer is complete with a coat closet and flows left into the main-level living room. You'll notice lots of natural light and an oversized open doorway into the dining area and kitchen. The kitchen features solid wood cabinets, NEW granite countertops, double ovens, and a large island perfect for meal prep or casual dining! The dining area offers a glass sliding door that opens to the brand-NEW, expansive deck and fully fenced backyardideal for entertaining. This backyard oasis features a large deck, a vast, flat play area, and a walkway leading to a delightful Florida room/screen porch. Back inside head upstairs where you'll find the primary bedroom, two additional bedrooms, and a full bathroom. This level features beautiful NEW Brazilian pecan floors, and NEW granite countertops in the bathroom which has TWO double vanities. Don't miss the master closet built-ins to keep your wardrobe organized! Head back downstairs to the grou
Interior Details
1400
3
2
Has Heating:
Yes
Heating Type:
Heat Pump
Has Cooling:
Yes
Cooling Type:
Central
Has Fuel:
No
Fuel Type:
N/A
Has Basement:
No
Basement Type:
Finished
Has Flooring:
No
Flooring Type:
Carpet
Has Fireplace:
Yes
Fireplace Type:
N/A
Property Details
42776
No
No
Type:
N/A
Location:
N/A
Status:
N/A
Number of Spaces:
N/A
N/A
N/A
N/A
N/A
N/A
N/A
N/A
Construction Details
Tri-level
Aluminum/vinyl
N/A
N/A
Composition Shingle
Tax History
Year
Amount
Land
Improvement
Percent Change
Assessment
2020
$2,186
$65,000
$204,900
--%
$269,900
2019
$2,186
$65,000
$204,900
--%
$269,900
2018
$2,068
$62,000
$193,400
--%
$255,400
2017
$2,068
$62,000
$193,400
--%
$255,400
2016
$1,848
$58,000
$170,200
--%
$228,200
2014
$1,848
$58,000
$170,200
--%
$228,200
2012
$1,848
$58,000
$170,200
--%
$228,200

Average Home Price in 23111
Nearby Properties
Zip Code
Price
Bed
Bath
Sqft
Lot
Sold Date
$475,000
3 Beds
2 Baths
1,400 Sqft
42,776 Lot (sqft)
Sold 10/06/2026