Member Features
Find Real Estate Bargain!
Full foreclosure details
Home value, equity and ownership info
Find homes priced below market
Get full access with a FREE Account
Already a member?
$514,900
Listing Price3beds
2.5baths
2,433sqft
80,586sqft lot
547 Simsbury Rd, Bloomfield, CT 06002
Member Features
Find Real Estate Bargain!
Full foreclosure details
Home value, equity and ownership info
Find homes priced below market
Get full access with a FREE Account
Already a member?
For Sale
Off Market
Home type
Price / sqft
Year built
Home Details
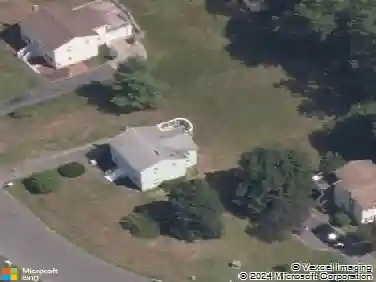
Welcome to 547 Simsbury Rd in Bloomfield. The expansive first floor layout has a great eat- in kitchen with center island and slider to the rear deck. The living room which is directly off of the kitchen is perfect for enjoying relaxing evenings with your favorite streaming tv shows. A dining room next to the kitchen is the perfect setting for hosting friends and family for holidays and special occasions. The formal living room next to the dining room offers additional space for casual conversations or some quiet time reading your favorite book or listening to your favorite podcast. The second floor offers a primary bedroom suite that has so much space and storage for all of your personal items. Two other nicely sized bedrooms on the second floor with great storage. The unfinished basement offers you great storage options with the potential for adding additional living space if it's desired. The walk-out basement gives you easy access for storing your pool accessories and household items. Yes, this home offers a great pool and deck area which makes those summer months so much fun for your family and friends to enjoy. Located near the top of Simsbury Rd, this home is close to everything you might need including some amazing hiking trails and recreation areas. Talcott Mountain State Park and Penwood State Park's entrances sit just down the street with amazing trails to explore. This home is close to shopping, restaurants and many other points of interest.
Interior Details
2433
3
2.5
Has Heating:
Yes
Heating Type:
Forced Air With Air Conditioning
Has Cooling:
Yes
Cooling Type:
N/A
Has Fuel:
Yes
Fuel Type:
Gas
Has Basement:
No
Basement Type:
Partial
Has Flooring:
No
Flooring Type:
N/A
Has Fireplace:
Yes
Fireplace Type:
N/A
Property Details
80586
No
No
Type:
Garage, Detached
Location:
N/A
Status:
N/A
Number of Spaces:
0
N/A
N/A
N/A
N/A
N/A
N/A
N/A
Construction Details
Contemporary
Wood Siding
N/A
Gable
Wood Shingle
Tax History
Year
Amount
Land
Improvement
Percent Change
Assessment
2020
$8,510
$68,800
$165,900
--%
$234,700
2019
$9,017
$68,800
$164,430
--%
$233,230
2018
$9,832
$72,940
$181,650
--%
$254,590
2017
$9,817
$72,940
$181,650
--%
$254,590
2016
$9,585
$72,940
$181,650
--%
$254,590
2014
$10,077
$87,500
$194,460
--%
$281,960
2011
$9,852
$87,500
$194,460
--%
$281,960

Average Home Price in 06002
Nearby Properties
Zip Code
Price
Bed
Bath
Sqft
Lot
Sold Date
$499,999
$499,999
3 Beds
3 Baths
2,071 Sqft
218,671 Lot (sqft)
Sold 10/12/2026