
Member Features
Find Real Estate Bargain!
Full foreclosure details
Home value, equity and ownership info
Find homes priced below market
Get full access with a FREE Account
Already a member?
$975,000
Listing Price6beds
3baths
2,552sqft
5,200sqft lot
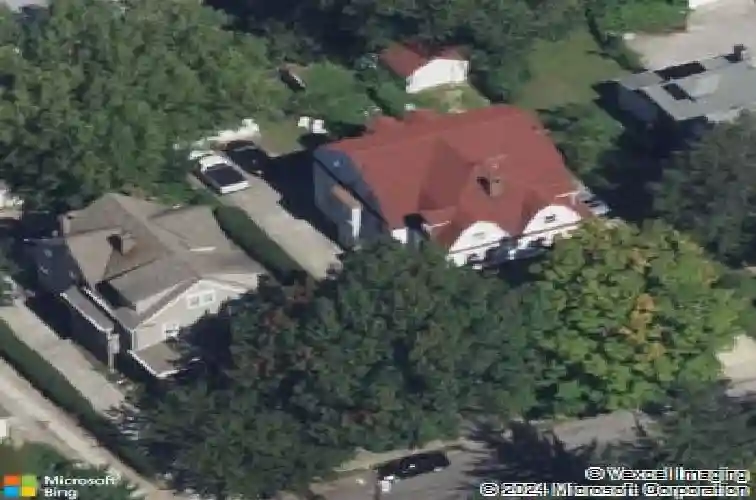
14 Simpson Rd, Ardmore, PA 19003
Member Features
Find Real Estate Bargain!
Full foreclosure details
Home value, equity and ownership info
Find homes priced below market
Get full access with a FREE Account
Already a member?
For Sale
Off Market
Home type
Price / sqft
Year built
Home Details
Unique Main Line property, one of the oldest houses in Ardmore. Stunningly and lovingly refinished to accentuate the original character of the home while simultaneously providing all the amenities of a brand new house. Perfect location which offers a walkable neighborhood on a quiet Main Line street as well as a very close proximity to all that Ardmore offers. n14 Simpson Rd is a 3-story twin with 6 Bedrooms, 2 full Baths and 2 half Baths. It was built in 1900 and has intricate woodwork from top to bottom. First floor fireplaces in living room and dining room have original ornate wooden mantelpieces and glazed Victorian tile. Subtle but lovely lead-glass windows in living room. A square, winding staircase stretches from the foyer to 3rd floor. Double 36-inch pocket doors separating the foyer from the dining room dining room from the foyer. Original picture hanging molding in living room, foyer and dining room. Updated kitchen with recessed lighting, stainless steel appliances and granite peninsula. Powder room and laundry area off the kitchen, separated by a door with a unique window at top.nThe second and third floors both offer 3 bedrooms and a full bath. All floors are original hardwood that have been meticulously refinished. Walls are plaster and in perfect condition. A set of backstairs leads to the kitchen and adds to the character of the home. Basement is unfinished but offers enormous possibilities as it stretches the full length of the house. It is a walk-out basemen
Interior Details
2552
6
3
Has Heating:
Yes
Heating Type:
Central
Has Cooling:
Yes
Cooling Type:
Central
Has Fuel:
Yes
Fuel Type:
Oil
Has Basement:
No
Basement Type:
Full
Has Flooring:
No
Flooring Type:
N/A
Has Fireplace:
Yes
Fireplace Type:
N/A
Property Details
5200
Yes
Yes
Type:
No Garage
Location:
N/A
Status:
N/A
Number of Spaces:
2
No
No
No
No
Yes
No
No
Construction Details
Duplex Single
Stucco
N/A
N/A
N/A
Tax History
Year
Amount
Land
Improvement
Percent Change
Assessment
2020
$5,429
$0
$0
--%
$145,000
2019
$5,334
$0
$0
--%
$145,000
2018
$5,236
$0
$0
--%
$145,000
2017
$5,138
$0
$0
--%
$145,000
2016
$4,912
$0
$0
--%
$145,000
2014
$4,469
$0
$0
--%
$145,000
2012
$4,337
$0
$0
--%
$145,000

Average Home Price in 19003
Nearby Properties
Zip Code
Price
Bed
Bath
Sqft
Lot
Sold Date
$--
4 Beds
3 Baths
2,188 Sqft
6,400 Lot (sqft)
Sold 08/20/2026
$975,000
$975,000
6 Beds
3 Baths
2,552 Sqft
5,200 Lot (sqft)
Sold 10/17/2026
$899,000
$899,000
4 Beds
3.5 Baths
2,331 Sqft
7,684 Lot (sqft)
Sold 10/12/2026




