
Member Features
Find Real Estate Bargain!
Full foreclosure details
Home value, equity and ownership info
Find homes priced below market
Get full access with a FREE Account
Already a member?
$460,000
Listing Price4beds
4baths
2,456sqft
10,006sqft lot
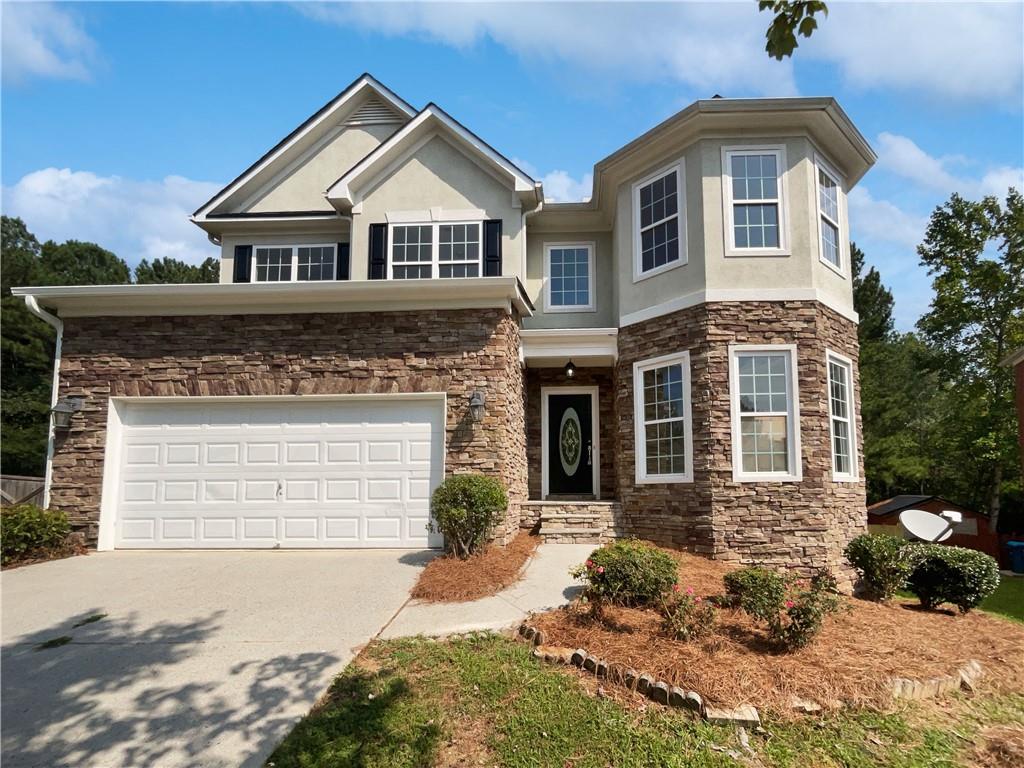
265 Simonton Crest Dr, Lawrenceville, GA 30045
Member Features
Find Real Estate Bargain!
Full foreclosure details
Home value, equity and ownership info
Find homes priced below market
Get full access with a FREE Account
Already a member?
For Sale
Off Market
Home type
Price / sqft
Year built
Home Details
Welcome to 265 Simonton Crest Dr, a spacious 4-bedroom, 3.5-bathroom home nestled in a quiet cul-de-sac within a desirable swim/tennis community in Lawrenceville. This beautiful residence greets you with a grand 2-story foyer, leading to separate living and dining rooms perfect for hosting gatherings. The open-concept kitchen is a chefs dream, featuring an island, stained cabinets, a gas cooktop, and double ovens, all overlooking the inviting family room with a cozy fireplace. Upstairs, you'll find a versatile loft, a primary bedroom with a relaxing sitting area, and an ensuite bath complete with a double vanity, walk-in closet, and separate tub and shower. Three additional guest rooms and a full bath provide plenty of space for family and guests. The fully finished basement adds even more living space, offering a full bath, a bedroom, a bonus room, and an officeideal for a home office, gym, or guest suite. Step outside to the deck and enjoy the privacy of a fenced-in backyard, perfect for outdoor entertaining. With brand new carpet throughout, this home is ready for you to enjoy. Located just a 10-minute drive from downtown Lawrenceville, you'll have easy access to great dining, shopping, and major roads like Sugarloaf Parkway and Hwy 316. Dont miss your chance to make this wonderful home yours!
Interior Details
2456
4
4
Has Heating:
Yes
Heating Type:
Forced Air With Air Conditioning
Has Cooling:
Yes
Cooling Type:
Central
Has Fuel:
Yes
Fuel Type:
Gas
Has Basement:
No
Basement Type:
Partial
Has Flooring:
No
Flooring Type:
N/A
Has Fireplace:
Yes
Fireplace Type:
N/A
Property Details
10006
Yes
Yes
Type:
Garage, Attached
Location:
N/A
Status:
N/A
Number of Spaces:
2
No
No
No
No
Yes
No
No
Construction Details
Conventional
Wood Siding
N/A
Gable/hip
Composition Shingle
Tax History
Year
Amount
Land
Improvement
Percent Change
Assessment
2020
$4,045
$20,400
$82,240
--%
$102,640
2019
$3,897
$20,400
$82,240
--%
$102,640
2017
$3,290
$18,000
$70,720
--%
$88,720
2017
$3,290
$15,200
$68,680
--%
$83,880
2016
$3,260
$15,200
$68,680
--%
$83,880
2014
$2,593
$15,560
$48,320
--%
$63,880
2013
$2,594
$15,560
$48,320
--%
$63,880
2012
$2,462
$15,560
$48,320
--%
$63,880

Average Home Price in 30045
Nearby Properties
Zip Code
Price
Bed
Bath
Sqft
Lot
Sold Date
$405,857
3 Beds
3 Baths
2,136 Sqft
32,234 Lot (sqft)
Sold NaN/NaN/NaN
$460,000
4 Beds
3 Baths
2,136 Sqft
50,530 Lot (sqft)
Sold 10/06/2026
$399,900
3 Beds
3 Baths
2,326 Sqft
12,196 Lot (sqft)
Sold 10/05/2026
$360,874
4 Beds
2.5 Baths
2,370 Sqft
13,503 Lot (sqft)
Sold 09/29/2026
$415,000
4 Beds
2.5 Baths
2,201 Sqft
6,000 Lot (sqft)
Sold 10/06/2026
$460,000
3 Beds
2 Baths
2,824 Sqft
18,730 Lot (sqft)
Sold 10/05/2026
$435,000
3 Beds
2 Baths
2,532 Sqft
12,196 Lot (sqft)
Sold 09/29/2026
$444,950
4 Beds
3 Baths
2,243 Sqft
41,821 Lot (sqft)
Sold 09/29/2026
$477,436
3 Beds
2.5 Baths
2,674 Sqft
16,117 Lot (sqft)
Sold 10/05/2026







