
Member Features
Find Real Estate Bargain!
Full foreclosure details
Home value, equity and ownership info
Find homes priced below market
Get full access with a FREE Account
Already a member?
$450,000
Listing Price5beds
3baths
2,880sqft
6,123sqft lot
530 Simonton Crest Dr, Lawrenceville, GA 30045
Member Features
Find Real Estate Bargain!
Full foreclosure details
Home value, equity and ownership info
Find homes priced below market
Get full access with a FREE Account
Already a member?
For Sale
Home type
Price / sqft
Year built
Home Details
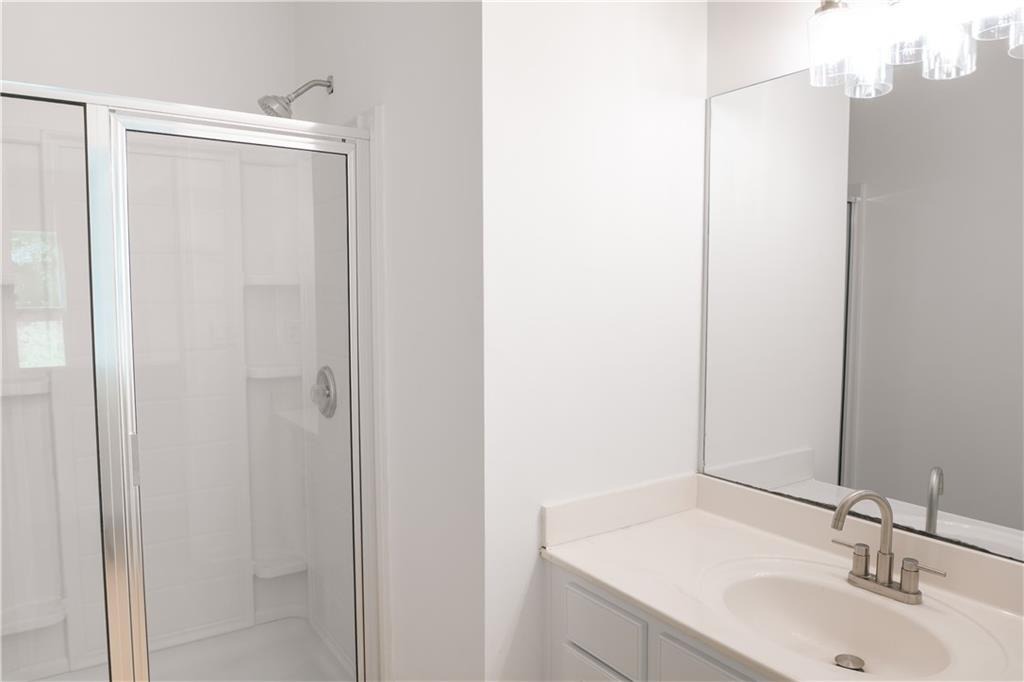
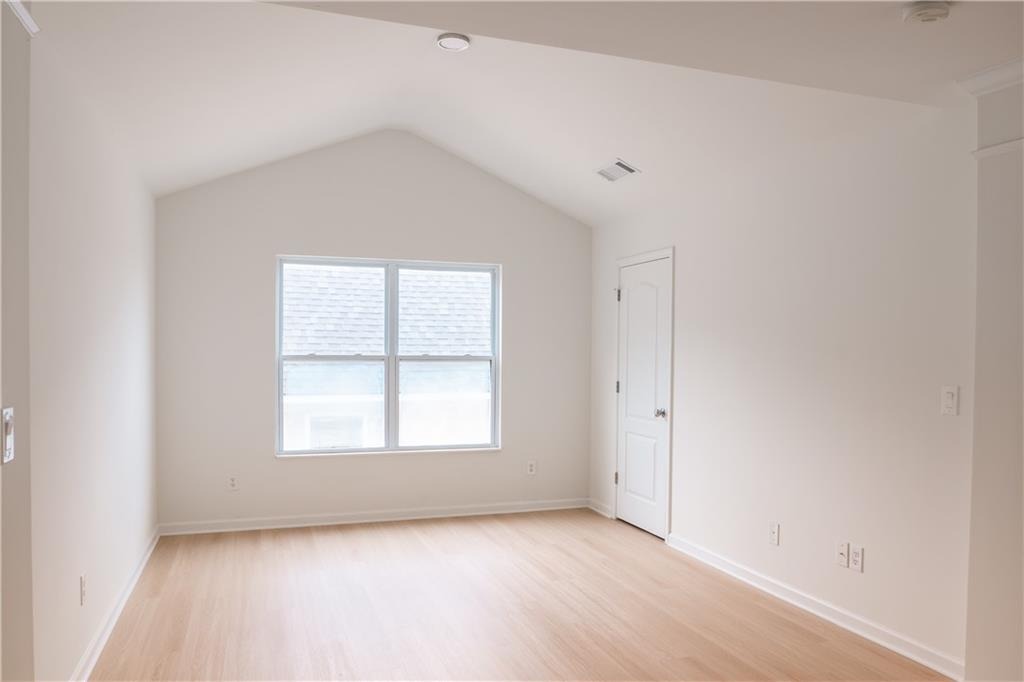
Beautifully renovated 5-bedroom, 3-bath home located in the highly desirable Ridgeview community in Lawrenceville. This move-in ready property features a bright and functional open floor plan with brand-new luxury vinyl plank (LVP) flooring throughout, fresh interior and exterior paint, and a stunning kitchen with new quartz countertops, brand-new stainless steel appliances, and ample cabinet space. The spacious family room offers a cozy fireplace, while the oversized primary suite provides a private retreat. All bathrooms have been refreshed, and the home also features a brand-new roof for added peace of mind. Enjoy a functional parking area and generous living spaces ideal for families, guests, or a home office. Conveniently located near shopping, dining, top-rated schools, and easy access to Hwy 316 and I-85
Interior Details
2880
5
3
Has Heating:
Yes
Heating Type:
Forced Air With Air Conditioning
Has Cooling:
Yes
Cooling Type:
Central
Has Fuel:
Yes
Fuel Type:
Gas
Has Basement:
No
Basement Type:
N/A
Has Flooring:
No
Flooring Type:
N/A
Has Fireplace:
Yes
Fireplace Type:
N/A
Property Details
6123
Yes
Yes
Type:
Garage, Attached
Location:
N/A
Status:
N/A
Number of Spaces:
2
No
No
No
No
Yes
No
No
Construction Details
Conventional
Wood Siding
N/A
Gable/hip
Composition Shingle
Tax History
Year
Amount
Land
Improvement
Percent Change
Assessment
2020
$3,176
$20,400
$79,520
--%
$99,920
2019
$3,096
$20,400
$79,520
--%
$99,920
2017
$2,778
$18,000
$69,280
--%
$87,280
2017
$2,778
$15,200
$68,080
--%
$83,280
2016
$2,761
$15,200
$68,080
--%
$83,280
2014
$2,246
$15,560
$44,400
--%
$59,960
2013
$2,246
$15,560
$44,400
--%
$59,960
2012
$2,131
$15,560
$44,400
--%
$59,960

Average Home Price in 30045
Nearby Properties
Zip Code
Price
Bed
Bath
Sqft
Lot
Sold Date
$399,900
4 Beds
3 Baths
2,900 Sqft
6,000 Lot (sqft)
Sold 09/29/2026
$519,765
4 Beds
3.5 Baths
3,104 Sqft
56,192 Lot (sqft)
Sold 10/05/2026
$487,836
5 Beds
3.5 Baths
2,661 Sqft
31,363 Lot (sqft)
Sold 10/05/2026
$460,000
3 Beds
2 Baths
2,824 Sqft
18,730 Lot (sqft)
Sold 10/05/2026
$435,000
3 Beds
2 Baths
2,532 Sqft
12,196 Lot (sqft)
Sold 09/29/2026
$427,532
5 Beds
3 Baths
2,773 Sqft
7,738 Lot (sqft)
Sold 10/06/2026
$499,900
4 Beds
3 Baths
3,002 Sqft
15,681 Lot (sqft)
Sold 10/05/2026
$364,900
4 Beds
2 Baths
2,570 Sqft
12,196 Lot (sqft)
Sold 10/06/2026
$450,000
5 Beds
3 Baths
2,880 Sqft
6,123 Lot (sqft)
Sold 09/29/2026







