Member Features
Find Real Estate Bargain!
Full foreclosure details
Home value, equity and ownership info
Find homes priced below market
Get full access with a FREE Account
Already a member?
$415,000
Listing Price4beds
2baths
1,568sqft
6,150sqft lot
921 Simons Ave, Bensalem, PA 19020
Member Features
Find Real Estate Bargain!
Full foreclosure details
Home value, equity and ownership info
Find homes priced below market
Get full access with a FREE Account
Already a member?
For Sale
Home type
Price / sqft
Year built
Home Details
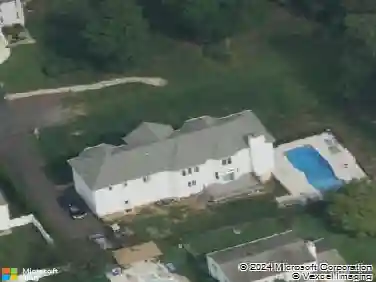
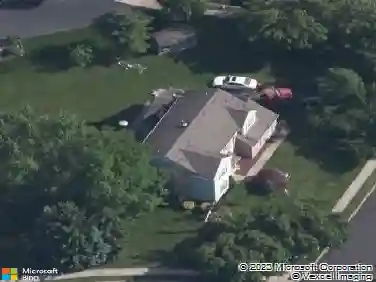
Picture a well-kept suburban twin home that instantly feels both spacious and inviting. The covered front porch adds charm and gives you a comfortable spot to sit with morning coffee. The exterior has a clean look-with an extra deep driveway providing an abundance of off-street parking . Inside, the home stretches across three full stories, offering plenty of room to spread out. The main level has an open-concept layout, where a large living room flows into a bright dining area and a generously sized kitchen. The kitchen features lots of cabinet storage and newer stainless steel appliances. Additionally, you'll find a conveniently located laundry mud room and half bath. Upstairs on the second floor, youll find spacious bedrooms with ample closet space, along with a full bathroom. The top (third) floor feels like a retreat of its own-perfect for a primary suite, complete with a large bedroom and walk-in closet. Alternatively, it could serve as a quiet home office or guest suite tucked away from the rest of the house. The basement adds an entirely new layer of functionality to the home, turning it into a truly versatile living space. It spans the full footprint of the house, with high ceilings that keep it from feeling cramped and give it more of a finished, livable vibe rather than a typical storage-only area. The outdoor space is a standout feature. The backyard is deeper than expected, with room for a patio, grilling area, and even a small garden or fire pit setup. Theres en
Interior Details
1568
4
2
Has Heating:
Yes
Heating Type:
Central
Has Cooling:
Yes
Cooling Type:
Central
Has Fuel:
Yes
Fuel Type:
Electric
Has Basement:
No
Basement Type:
Full
Has Flooring:
No
Flooring Type:
N/A
Has Fireplace:
Yes
Fireplace Type:
N/A
Property Details
6150
Yes
Yes
Type:
Garage, Detached
Location:
N/A
Status:
N/A
Number of Spaces:
0
N/A
N/A
N/A
N/A
N/A
N/A
N/A
Construction Details
Conventional
N/A
N/A
N/A
N/A
Tax History
Year
Amount
Land
Improvement
Percent Change
Assessment
2020
$2,672
$1,680
$11,120
--%
$12,800
2019
$2,612
$1,680
$11,120
--%
$12,800
2018
$2,552
$1,680
$11,120
--%
$12,800
2017
$2,536
$1,680
$11,120
--%
$12,800
2016
$2,489
$1,680
$11,120
--%
$12,800
2014
$2,394
$1,680
$11,120
--%
$12,800
2013
$2,394
$1,680
$11,120
--%
$12,800

Average Home Price in 19020
Nearby Properties
Zip Code
Price
Bed
Bath
Sqft
Lot
Sold Date
$358,761
3 Beds
1 Baths
1,334 Sqft
24,300 Lot (sqft)
Sold 08/26/2026
$409,900
$409,900
3 Beds
2 Baths
1,536 Sqft
10,000 Lot (sqft)
Sold 10/05/2026
$315,000
$315,000
3 Beds
1 Baths
1,334 Sqft
8,900 Lot (sqft)
Sold 10/13/2026
$450,000
$450,000
3 Beds
1 Baths
1,632 Sqft
18,750 Lot (sqft)
Sold 10/13/2026
$377,890
3 Beds
1 Baths
1,350 Sqft
16,725 Lot (sqft)
Sold 10/13/2026
$104,528
$104,528
4 Beds
2 Baths
1,634 Sqft
6,250 Lot (sqft)
Sold 10/13/2026
$415,000
$415,000
4 Beds
2 Baths
1,568 Sqft
6,150 Lot (sqft)
Sold 10/13/2026