Member Features
Find Real Estate Bargain!
Full foreclosure details
Home value, equity and ownership info
Find homes priced below market
Get full access with a FREE Account
Already a member?
$560,000
Listing Price3beds
3baths
2,063sqft
6,000sqft lot
10461 E Simone Ave, Mesa, AZ 85212
Member Features
Find Real Estate Bargain!
Full foreclosure details
Home value, equity and ownership info
Find homes priced below market
Get full access with a FREE Account
Already a member?
For Sale
Off Market
Home type
Price / sqft
Year built
Home Details
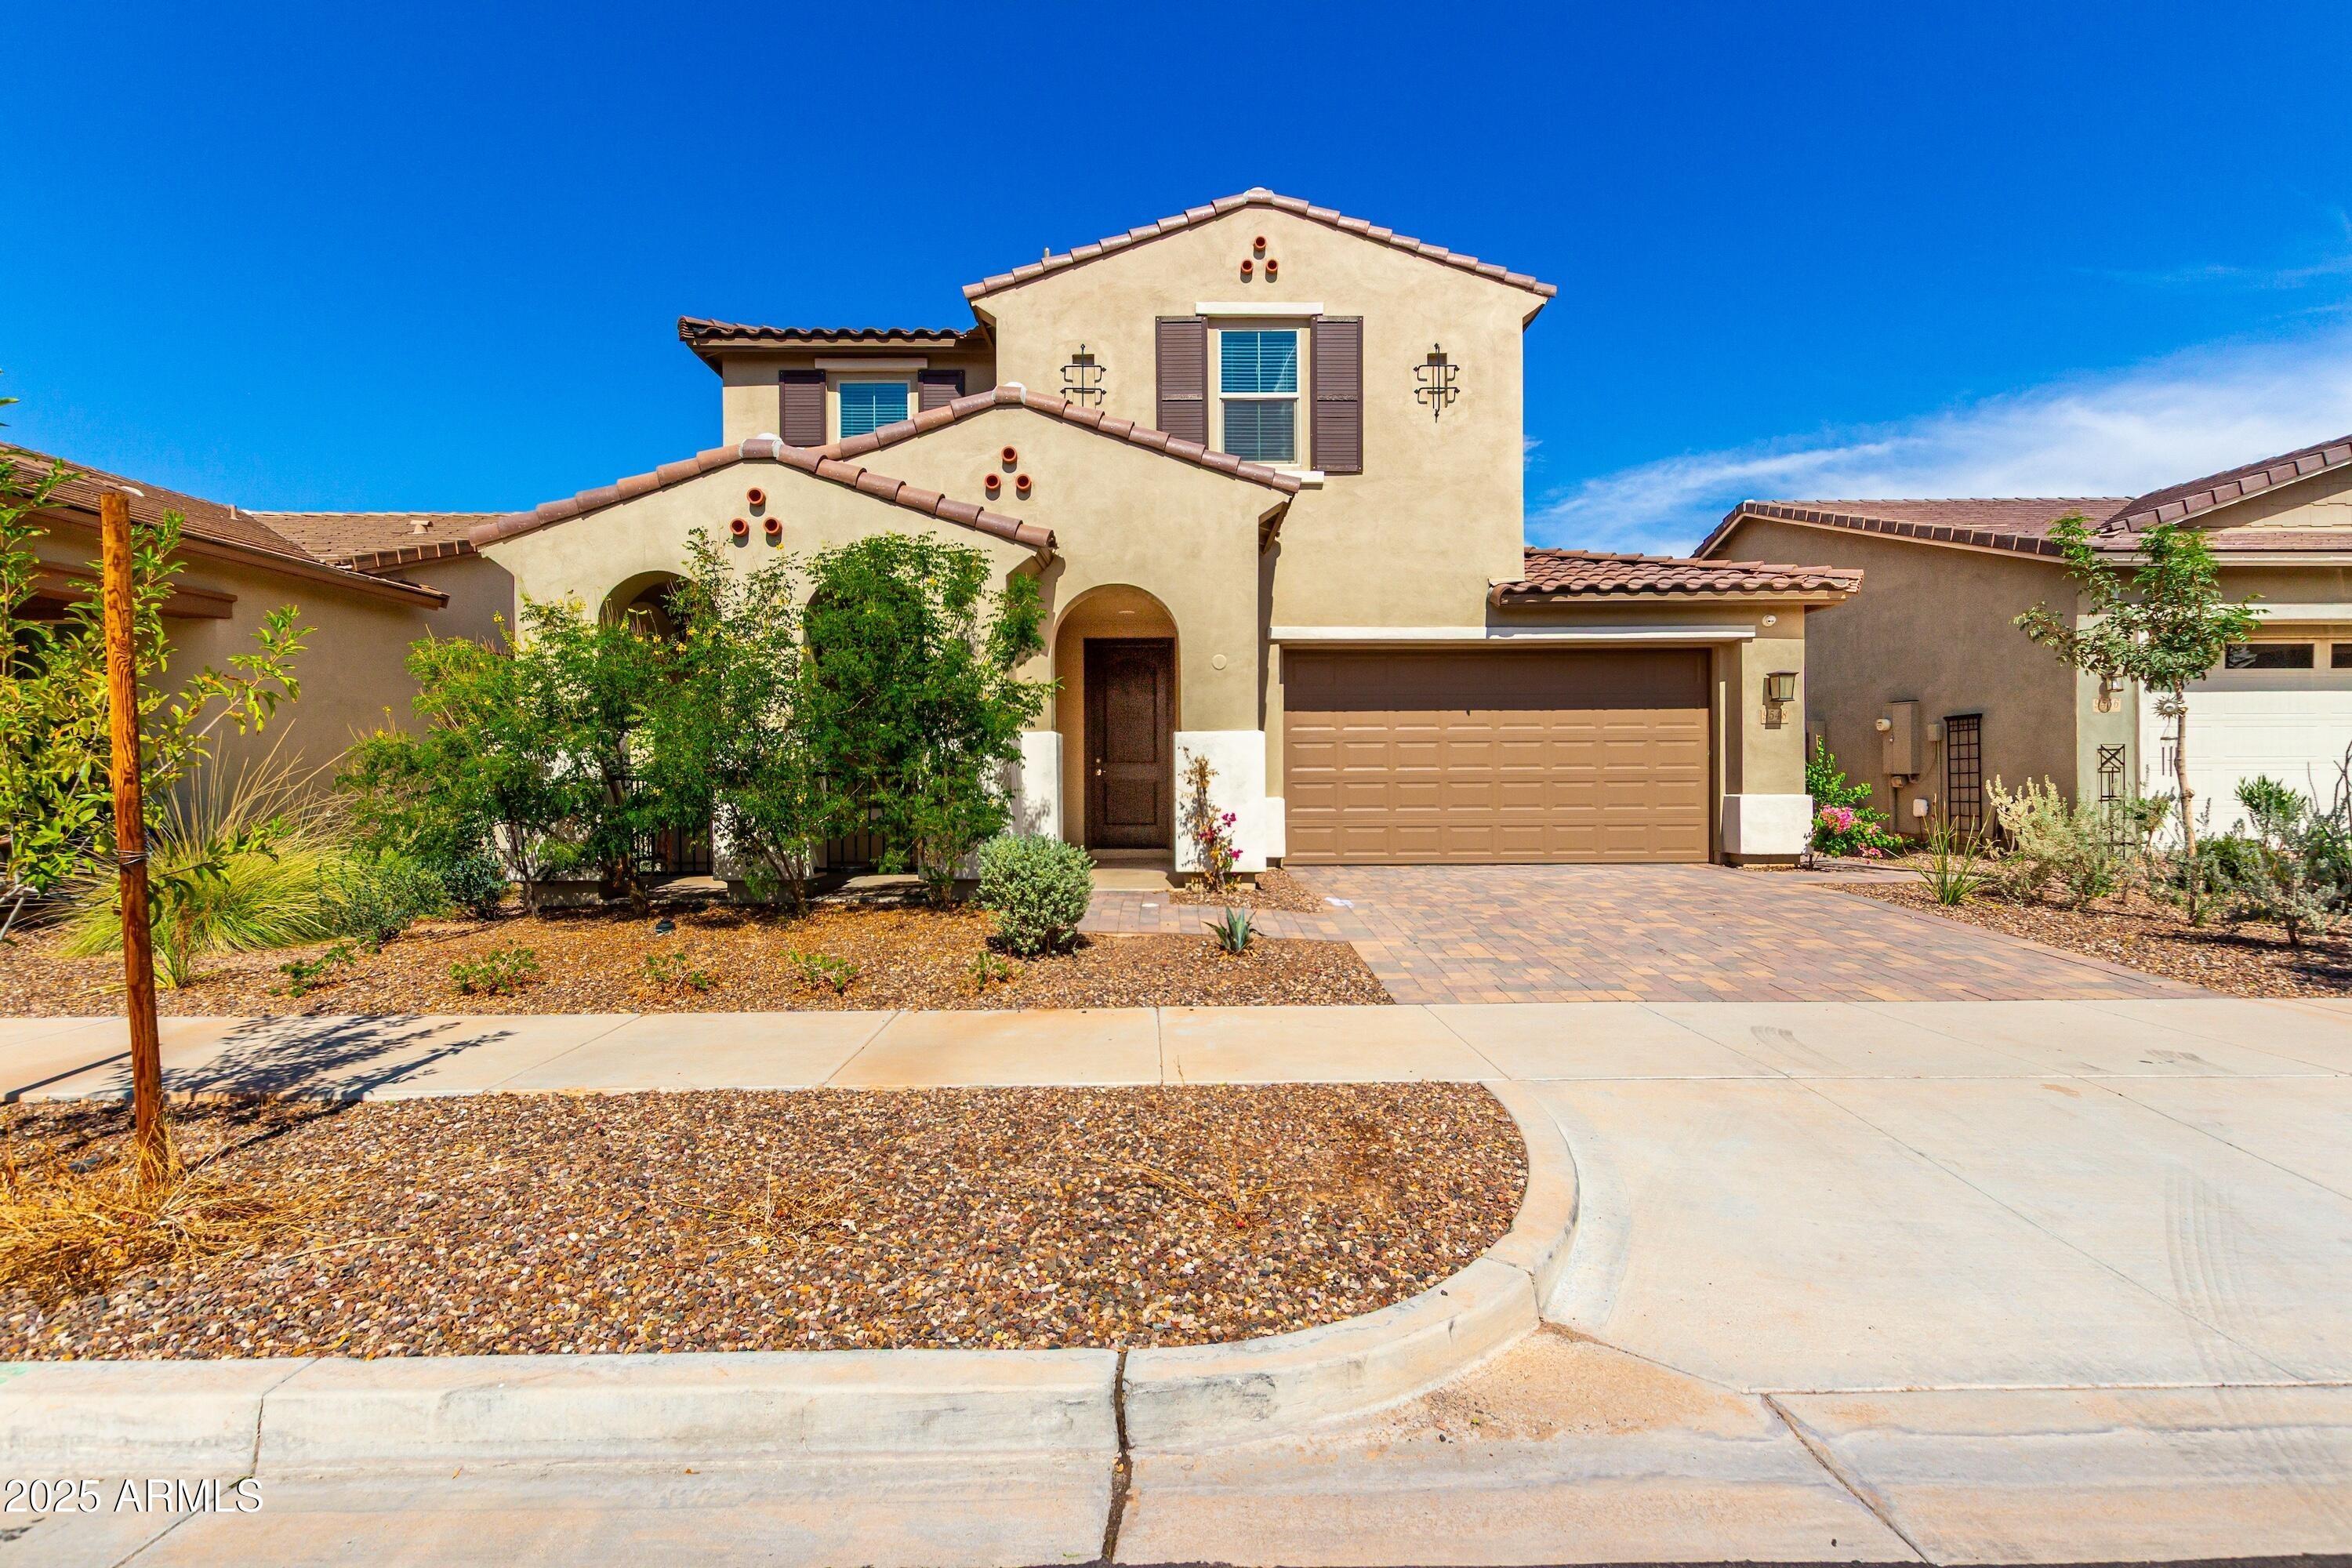
Beautiful home located in the highly sought after neighborhood of Eastmark. This 3 bedroom, 2.5 bath, features a split, open floor plan with two and a half car garage!nWalking up to the home you will notice the beautifully paved drive and walkway leading up to the front door. This space is large enough for a bench or quaint table to welcome guests. Once you enter inside, you are welcomed into the grand hallway. To your left you will see the secondary bedrooms and bathroom. A unique feature of this space is that each bedroom has its own vanity space, an entrance into the bathroom, and a walk in closet. As you continue down the hall, you will see the half bathroom to your left and mudroom/laundry space to your right. At the end of the hall, you come to the combination kitchen/dining and living room. The gourmet style kitchen is complete with custom lighting, upgraded cabinets, beautiful white tiled backsplash, ample cabinet and counter space, a grand center island, matching stainless steel appliances, gas range, expansive walk-in pantry and reverse osmosis system. The dining space offers plenty of room for a large dining table, making this space perfect for hosting. This combination living/dining space contains several windows that open to the backyard space, bringing in plenty of natural lighting. At the back of the home, you will discover the primary bedroom and bath. This space is complete with dual vanities, a large walk-in shower, and a considerably sized walk-in closet. A
Interior Details
2063
3
3
Has Heating:
Yes
Heating Type:
Forced Air With Air Conditioning
Has Cooling:
Yes
Cooling Type:
Refrigerator
Has Fuel:
No
Fuel Type:
N/A
Has Basement:
No
Basement Type:
N/A
Has Flooring:
No
Flooring Type:
N/A
Has Fireplace:
Yes
Fireplace Type:
N/A
Property Details
6000
No
No
Type:
N/A
Location:
N/A
Status:
N/A
Number of Spaces:
N/A
N/A
N/A
N/A
N/A
N/A
N/A
N/A
Construction Details
N/A
Combination
N/A
N/A
Concrete
Tax History
Year
Amount
Land
Improvement
Percent Change
Assessment
2020
$3,126
$5,570
$22,290
--%
$27,860
2019
$3,015
$5,110
$20,470
--%
$25,580
2018
$2,877
$4,760
$19,060
--%
$23,820
2017
$936
$8,730
$0
--%
$8,730
2016
$930
$6,090
$0
--%
$6,090

Average Home Price in 85212
Nearby Properties
Zip Code
Price
Bed
Bath
Sqft
Lot
Sold Date
$529,802
$529,802
-- Beds
3 Baths
1,909 Sqft
6,000 Lot (sqft)
Sold 10/10/2026
$530,053
$530,053
-- Beds
3.5 Baths
2,213 Sqft
6,600 Lot (sqft)
Sold 10/08/2026
$546,710
$546,710
-- Beds
3 Baths
2,130 Sqft
6,000 Lot (sqft)
Sold 10/06/2026
$518,151
$518,151
3 Beds
3 Baths
1,935 Sqft
5,815 Lot (sqft)
Sold 09/26/2026
$504,426
$504,426
4 Beds
3 Baths
2,102 Sqft
6,504 Lot (sqft)
Sold 09/14/2026
$572,073
$572,073
4 Beds
3.5 Baths
2,213 Sqft
9,528 Lot (sqft)
Sold 06/16/2026
$587,393
$587,393
-- Beds
3 Baths
2,284 Sqft
6,000 Lot (sqft)
Sold 06/11/2026
$556,329
$556,329
-- Beds
3.5 Baths
1,953 Sqft
6,600 Lot (sqft)
Sold 06/11/2026
$557,253
$557,253
5 Beds
3 Baths
2,024 Sqft
7,095 Lot (sqft)
Sold 06/03/2026