

Member Features
Find Real Estate Bargain!
Full foreclosure details
Home value, equity and ownership info
Find homes priced below market
Get full access with a FREE Account
Already a member?
$856,566
Listing Price3beds
2baths
1,393sqft
7,901sqft lot
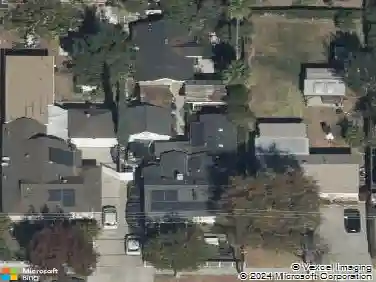
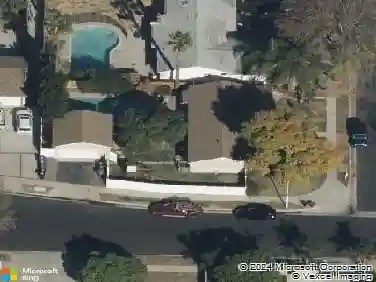
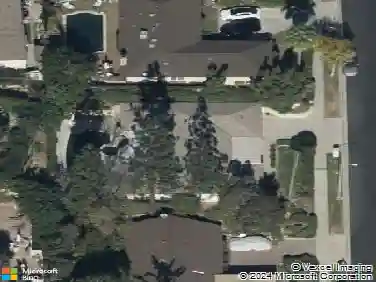
16901 Simonds St, Granada Hills, CA 91344
Member Features
Find Real Estate Bargain!
Full foreclosure details
Home value, equity and ownership info
Find homes priced below market
Get full access with a FREE Account
Already a member?
For Sale
Home type
Price / sqft
Year built
Home Details
Charming single story ranch home situated on a spacious lot in a well-established neighborhood. Featuring great curb appeal with a large front lawn and mature landscaping. This property offers a wonderful opportunity for buyers looking to make a home their own. Inside, the home offers a bright and functional layout with large windows bringing in natural light throughout. The home is perfectly appointed, with three generously sized bedrooms, including a primary suite with its own bathroom, and an additional bathroom. The generous lot provides ample room for outdoor entertaining, gardening, expansion potential or even a pool. And Granada Hills consistently delivers on livability. Highly rated schools, easy freeway access, and walkable proximity to shopping, dining, parks, and trailheads into O'Melveny Park, one of the largest parks in the LA City park system.
Interior Details
1393
3
2
Has Heating:
Yes
Heating Type:
Central
Has Cooling:
Yes
Cooling Type:
Central
Has Fuel:
No
Fuel Type:
N/A
Has Basement:
No
Basement Type:
N/A
Has Flooring:
No
Flooring Type:
N/A
Has Fireplace:
Yes
Fireplace Type:
N/A
Property Details
7901
Yes
No
Type:
N/A
Location:
N/A
Status:
N/A
Number of Spaces:
N/A
N/A
N/A
N/A
N/A
N/A
N/A
N/A
Construction Details
Conventional
Stucco
N/A
Gable
Composition Shingle
Tax History
Year
Amount
Land
Improvement
Percent Change
Assessment
2019
$2,735
$95,595
$120,170
--%
$215,765
2019
$2,735
$93,721
$117,814
--%
$211,535
2018
$2,651
$91,884
$115,504
--%
$207,388
2017
$2,592
$90,083
$113,240
--%
$203,323
2016
$2,522
$88,317
$111,020
--%
$199,337
2014
$2,502
$85,287
$107,211
--%
$192,498
2013
$2,502
$84,902
$106,727
--%
$191,629
2012
$2,458
$83,238
$104,635
--%
$187,873

Average Home Price in 91344
Nearby Properties
Zip Code
Price
Bed
Bath
Sqft
Lot
Sold Date
$841,739
3 Beds
2 Baths
1,513 Sqft
8,121 Lot (sqft)
Sold 10/31/2026
$350,641
4 Beds
2 Baths
1,346 Sqft
8,972 Lot (sqft)
Sold 09/12/2026
$759,072
4 Beds
2 Baths
1,352 Sqft
6,925 Lot (sqft)
Sold 07/28/2026
$722,743
4 Beds
2 Baths
1,400 Sqft
7,071 Lot (sqft)
Sold 07/28/2026
$832,333
3 Beds
2 Baths
1,328 Sqft
7,987 Lot (sqft)
Sold 07/01/2026
$772,646
3 Beds
2 Baths
1,290 Sqft
7,533 Lot (sqft)
Sold 06/03/2026
$737,071
3 Beds
2 Baths
1,328 Sqft
7,501 Lot (sqft)
Sold 05/18/2026
$1,195,000
$1,195,000
4 Beds
2 Baths
1,486 Sqft
8,070 Lot (sqft)
Sold 10/12/2026
$869,000
4 Beds
2 Baths
1,352 Sqft
7,501 Lot (sqft)
Sold 10/13/2026
Calculators
Mortgage
Mortgage Calculator
Details for 16901 SIMONDS ST
Property Debt
Foreclosure Contact Details
Similar Homes Nearby
Guides for Simonds St

In August 2024, LA’s pre-foreclosures plummeted 50% from July and 60% from last year, suggesting better economic conditions or successful homeowner interventions. Similar trends in San Jose, while SF and SD remain stable. Sacramento shows significant improvement. LA’s efforts stand out. #HousingMarket #LosAngeles



