Member Features
Find Real Estate Bargain!
Full foreclosure details
Home value, equity and ownership info
Find homes priced below market
Get full access with a FREE Account
Already a member?
$379,648
Listing Price4beds
2.5baths
1,076sqft
9,148sqft lot
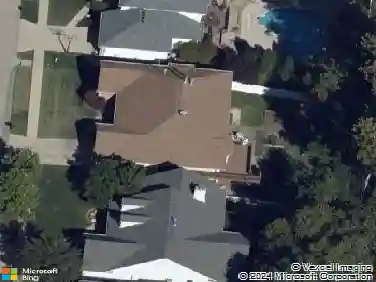
1134 Silverwillow Ct, Fenton, MO 63026
Member Features
Find Real Estate Bargain!
Full foreclosure details
Home value, equity and ownership info
Find homes priced below market
Get full access with a FREE Account
Already a member?
For Sale
Off Market
Home type
Price / sqft
Year built
Home Details
Welcome to this well maintained one owner 2 story home featuring hardwood entry, living room/office area, great room with bay windows and wood burning fireplace, separate dining room, beautiful garden kitchen with island plus breakfast room and main floor laundry. Upstairs invites you to your 4 bedrooms including Studio vault in Master suite. Master suite offers double sinks, soaking tub and separate shower as well as his and her closets. The lower level is unfinished with a full rough in bath just waiting for your finishing touch. Other features include 30yr architectural roof, enclosed soffits and fascia, vinyl siding and tilt in windows. The whole house has been freshly painted, deck has been maintained and newly stained. And for the GARDENER!!!!!!! there is a raised bed garden perfect for all of your favorite annuals. Don't wait this home is move in ready!
Interior Details
1076
4
2.5
Has Heating:
Yes
Heating Type:
Central
Has Cooling:
Yes
Cooling Type:
Central
Has Fuel:
No
Fuel Type:
N/A
Has Basement:
No
Basement Type:
Full
Has Flooring:
No
Flooring Type:
N/A
Has Fireplace:
Yes
Fireplace Type:
N/A
Property Details
9148
No
No
Type:
Garage, Attached
Location:
N/A
Status:
N/A
Number of Spaces:
2
No
No
No
No
No
Yes
No
Construction Details
Bi-level
N/A
N/A
N/A
N/A
Tax History
Year
Amount
Land
Improvement
Percent Change
Assessment
2020
$3,272
$8,000
$34,000
--%
$42,000
2019
$3,276
$8,000
$34,000
--%
$42,000
2018
$3,265
$8,000
$34,000
--%
$42,000
2017
$3,166
$8,000
$34,000
--%
$42,000
2016
$2,957
$8,000
$31,400
--%
$39,400
2013
$2,823
$8,000
$30,800
--%
$38,800
2013
$2,823
$8,000
$30,800
--%
$38,800
2011
$2,768
$0
$0
--%
$38,800

Average Home Price in 63026