
Member Features
Find Real Estate Bargain!
Full foreclosure details
Home value, equity and ownership info
Find homes priced below market
Get full access with a FREE Account
Already a member?
$725,000
Listing Price3beds
3baths
2,548sqft
--sqft lot
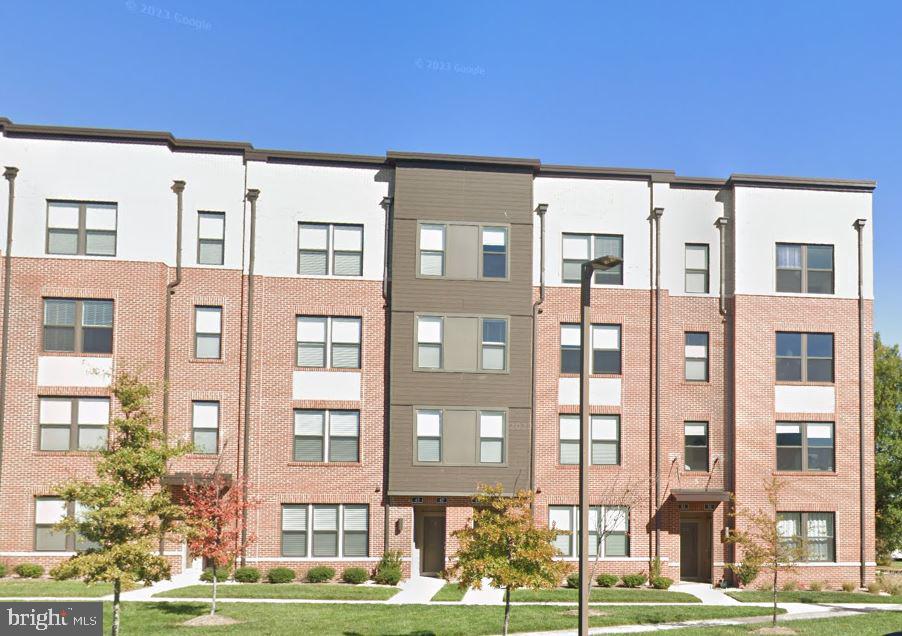
47 Silverway Dr, Herndon, VA 20170
Member Features
Find Real Estate Bargain!
Full foreclosure details
Home value, equity and ownership info
Find homes priced below market
Get full access with a FREE Account
Already a member?
For Sale
Off Market
Home type
Price / sqft
Year built
Home Details
Fabulously located Metro Square by Stanley Martin is an established neighborhood of 2-level garage condos in Herndon. This beautifully maintained home perfectly blends contemporary elegance with everyday comfort. The 3 bedroom, 2.5 bathroom property boasts an open-concept floor plan, featuring bright and airy living room that flows seamlessly into the kitchen and dining area ... perfect for entertaining family and friends. The kitchen features stainless steel appliances, quartz countertops and ample cabinetry, making it a chef's delight. Enjoy casual dining at the enormous center island, complete with pendant lighting, or opt for formal meals in the adjacent dining area. There is a powder room and a separate pantry to accommodate those warehouse store purchases. Luxury vinyl planking throughout the main level = low maintenance. Access the main level balcony through the living room service door. Retreat upstairs to the spacious primary bedroom complete with an en-suite bathroom and (truly) huge closet, which features upgraded and customizable Elfa decor closet system. Two additional bedrooms (one closet also boasts the Elfa decor closet system) provide flexibility for guests, a home office or a growing family. There is a serene outdoor space topside! Ascend the interior staircase to the private rooftop patio, ideal for morning coffee or evening relaxation. The one car garage has interior access to the home and has extra driveway parking for a second vehicle. The home offe
Interior Details
2548
3
3
Has Heating:
Yes
Heating Type:
Forced Air
Has Cooling:
Yes
Cooling Type:
N/A
Has Fuel:
No
Fuel Type:
N/A
Has Basement:
No
Basement Type:
No Basement
Has Flooring:
No
Flooring Type:
N/A
Has Fireplace:
No
Fireplace Type:
N/A
Property Details
N/A
Yes
Yes
Type:
N/A
Location:
N/A
Status:
N/A
Number of Spaces:
N/A
N/A
N/A
N/A
N/A
N/A
N/A
N/A
Construction Details
N/A
Brick
N/A
N/A
N/A
Tax History
Year
Amount
Land
Improvement
Percent Change
Assessment
2020
$7,114
$120,000
$481,100
--%
$601,100
2019
$7,114
$120,000
$481,100
--%
$601,100
0
$0
$0
$0
--%
$0

Average Home Price in 20170
Nearby Properties
Zip Code
Price
Bed
Bath
Sqft
Lot
Sold Date
$695,000
3 Beds
3 Baths
2,220 Sqft
0 Lot (sqft)
Sold 10/05/2026
$698,000
3 Beds
3 Baths
2,224 Sqft
8,411 Lot (sqft)
Sold 10/05/2026
$799,000
$799,000
3 Beds
4 Baths
2,708 Sqft
1,067 Lot (sqft)
Sold 10/05/2026
$683,862
3 Beds
2.5 Baths
2,240 Sqft
0 Lot (sqft)
Sold 10/05/2026
$725,000
$725,000
3 Beds
3 Baths
2,548 Sqft
0 Lot (sqft)
Sold 10/06/2026





