Member Features
Find Real Estate Bargain!
Full foreclosure details
Home value, equity and ownership info
Find homes priced below market
Get full access with a FREE Account
Already a member?
$625,691
Listing Price5beds
5baths
3,437sqft
4,340sqft lot
440 Silverton Dr, Mcdonough, GA 30252
Member Features
Find Real Estate Bargain!
Full foreclosure details
Home value, equity and ownership info
Find homes priced below market
Get full access with a FREE Account
Already a member?
For Sale
Home type
Price / sqft
Year built
Home Details
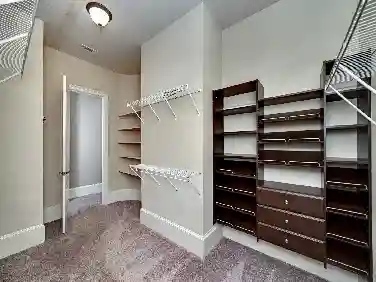
Set on just over an acre with a commanding hilltop presence, this McDonough residence delivers space, style, and thoughtful design in all the right ways. From the striking brick exterior to the dramatic double staircase, the home immediately makes an impression without feeling overdone. Inside, natural light fills the open living spaces, complemented by elegant finishes, high ceilings, and a layout that feels both expansive and comfortable.nnThe kitchen flows seamlessly into the main living areas, making everyday living and entertaining feel effortless. A main-level bedroom with a full bath offers flexible living options, while upstairs the primary suite provides a true retreat with a spa-style bath and generous walk-in closet. Additional bedrooms are spacious, well-placed, and designed for privacy.nnThe finished lower level adds even more versatility with bonus living space and a full bath, creating room to work, host, relax, or recharge. Outside, the elevated lot offers privacy, peaceful views, and space to shape your ideal outdoor setting. With over 4,500 square feet, a 3-car garage, and classic brick exterior, this home balances presence, comfort, and livability-beautifully.
Interior Details
3437
5
5
Has Heating:
Yes
Heating Type:
Central
Has Cooling:
Yes
Cooling Type:
Central
Has Fuel:
No
Fuel Type:
N/A
Has Basement:
No
Basement Type:
Unfinished
Has Flooring:
No
Flooring Type:
Hardwood
Has Fireplace:
Yes
Fireplace Type:
N/A
Property Details
4340
No
No
Type:
Garage, Attached
Location:
N/A
Status:
N/A
Number of Spaces:
2
No
No
No
No
No
No
No
Construction Details
N/A
Brick
N/A
Gable
Asphalt
Tax History
Year
Amount
Land
Improvement
Percent Change
Assessment
2020
$2,114
$14,400
$118,040
--%
$132,440
2019
$3,248
$14,400
$122,960
--%
$137,360
2018
$3,083
$14,400
$118,640
--%
$133,040
2017
$2,842
$13,000
$113,760
--%
$126,760
2016
$4,176
$12,000
$111,800
--%
$123,800
2014
$4,307
$10,000
$112,520
--%
$122,520
2013
$4,247
$10,000
$100,600
--%
$110,600
2012
$4,047
$10,000
$95,520
--%
$105,520

Average Home Price in 30252
Nearby Properties
Zip Code
Price
Bed
Bath
Sqft
Lot
Sold Date
$625,691
5 Beds
5 Baths
3,437 Sqft
4,340 Lot (sqft)
Sold 10/13/2026
$654,900
4 Beds
5 Baths
3,054 Sqft
4,244 Lot (sqft)
Sold 09/29/2026
$575,000
$575,000
5 Beds
5 Baths
3,818 Sqft
4,239 Lot (sqft)
Sold 10/12/2026