Member Features
Find Real Estate Bargain!
Full foreclosure details
Home value, equity and ownership info
Find homes priced below market
Get full access with a FREE Account
Already a member?
$526,520
Listing Price4beds
4baths
2,708sqft
5,663sqft lot
106 Silverthorne Ct, Hendersonville, NC 28792
Member Features
Find Real Estate Bargain!
Full foreclosure details
Home value, equity and ownership info
Find homes priced below market
Get full access with a FREE Account
Already a member?
For Sale
Off Market
Home type
Price / sqft
Year built
Home Details
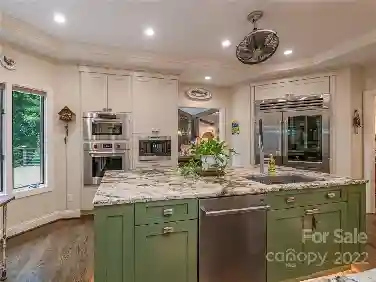
The Windsor floor plan is a real show stopper! Wainscoting , crown molding and extra wide foyer greet you at the front door. Study with French doors just as you enter. Drop zone next to the garage exit. Kitchen has granite counters, tile backsplash, walk-in pantry and ss appliances: gas range, micro over, dishwasher, garbage disposal, breakfast bar. Laundry room within easy access to kitchen. Dining area near the covered screened porch. Family room with crown molding, fireplace with gas logs (wall switch starter). The most popular feature of all: PRIMARY BEDROOM ON MAIN FLOOR with trey ceilings and fabulous bathroom! Two separate vanities, privacy toilet closet, oversize tile shower and huge walk-in closet. Now lets go upstairs...loft for study or games, one bedroom ensuite with private bath, two other bedrooms share that 3rd bath. So much space in the Windsor, room for all!
Interior Details
2708
4
4
Has Heating:
Yes
Heating Type:
Heat Pump
Has Cooling:
Yes
Cooling Type:
Central
Has Fuel:
No
Fuel Type:
N/A
Has Basement:
No
Basement Type:
N/A
Has Flooring:
No
Flooring Type:
N/A
Has Fireplace:
Yes
Fireplace Type:
N/A
Property Details
5663
No
No
Type:
N/A
Location:
N/A
Status:
N/A
Number of Spaces:
N/A
No
No
No
No
No
No
No
Construction Details
Conventional
Wood Siding
N/A
N/A
N/A
Tax History
Year
Amount
Land
Improvement
Percent Change
Assessment

Average Home Price in 28792
Nearby Properties
Zip Code
Price
Bed
Bath
Sqft
Lot
Sold Date
$554,900
4 Beds
3 Baths
3,102 Sqft
8,712 Lot (sqft)
Sold 10/13/2026
$498,000
5 Beds
3 Baths
2,552 Sqft
6,098 Lot (sqft)
Sold 10/13/2026
$527,290
4 Beds
3 Baths
3,113 Sqft
5,663 Lot (sqft)
Sold 09/29/2026
$520,490
4 Beds
4 Baths
2,708 Sqft
5,663 Lot (sqft)
Sold 09/29/2026
$495,445
4 Beds
3 Baths
2,588 Sqft
5,663 Lot (sqft)
Sold 09/29/2026
$501,545
5 Beds
3 Baths
2,558 Sqft
5,663 Lot (sqft)
Sold 10/12/2026
$514,185
4 Beds
3 Baths
2,588 Sqft
5,663 Lot (sqft)
Sold 09/29/2026
$537,487
-- Beds
3 Baths
2,558 Sqft
5,663 Lot (sqft)
Sold 10/13/2026
$535,000
5 Beds
3 Baths
2,588 Sqft
5,663 Lot (sqft)
Sold 09/29/2026