Member Features
Find Real Estate Bargain!
Full foreclosure details
Home value, equity and ownership info
Find homes priced below market
Get full access with a FREE Account
Already a member?
$1,800,000
Listing Price4beds
4baths
4,413sqft
13,360sqft lot
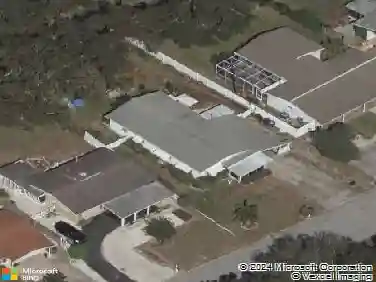
9416 Silverthorn Rd, Seminole, FL 33777
Member Features
Find Real Estate Bargain!
Full foreclosure details
Home value, equity and ownership info
Find homes priced below market
Get full access with a FREE Account
Already a member?
For Sale
Off Market
Home type
Price / sqft
Year built
Home Details
This custom designed 4 bed / 4 bath / 3 car garage home is located in the highly desired gated community of The Bayou Club right on the golf course at the 12th tee box. An extravagant grand entrance with intricate tray and coffered ceilings, travertine floors, and a scenic view out to the backyard pool will grace you upon arrival. The spacious master bedroom overlooking the pool and golf course features 2 walk-in closets w/custom built-ins, en-suite bathroom with a dual vanity, a jetted tub, large dual headed shower and separate water closet (toilet). The master suite has a beautiful sitting area or a place for a desk and chair. The kitchen has an open space concept overlooking the informal dining room and family room. It is equipped with a grand granite Kitchen Island and wood cabinetry with vast amounts of storage. Opening right into the well-lit family room, you'll find a gas fireplace to provide additional heat on that handful of chilly nights and a large space for relaxing or entertaining. There is a separate office and formal dining room as well as a full pool bath on the main floor. Step out back to the sizable paver patio and enjoy your pool, spa and grilling. Upstairs features an additional living space, an extra-large entertainment room. There is also 3 bedrooms, including one with an en-suite. The other two bedrooms share a full bathroom. Roof November (2022) ; GenerX Standby 26KW Generator (2022); painted outside (2022); painted inside (2023). Other extras: N
Interior Details
4413
4
4
Has Heating:
Yes
Heating Type:
Central
Has Cooling:
Yes
Cooling Type:
Central
Has Fuel:
No
Fuel Type:
N/A
Has Basement:
No
Basement Type:
N/A
Has Flooring:
No
Flooring Type:
Tile (unspecified)
Has Fireplace:
Yes
Fireplace Type:
N/A
Property Details
13360
No
No
Type:
Garage, Attached
Location:
N/A
Status:
N/A
Number of Spaces:
2
No
No
No
No
No
No
No
Construction Details
N/A
Brick
N/A
Gable/hip
Concrete
Tax History
Year
Amount
Land
Improvement
Percent Change
Assessment
2020
$12,841
$0
$0
--%
$705,180
2019
$12,650
$0
$0
--%
$689,326
2018
$12,504
$0
$0
--%
$676,473
2017
$12,423
$0
$0
--%
$662,559
2016
$12,345
$0
$0
--%
$648,931
2014
$12,480
$0
$0
--%
$639,306
2013
$12,427
$0
$0
--%
$629,858
2012
$12,889
$0
$0
--%
$619,329

Average Home Price in 33777
Nearby Properties
Zip Code
Price
Bed
Bath
Sqft
Lot
Sold Date
$1,728,692
-- Beds
5.5 Baths
5,018 Sqft
16,139 Lot (sqft)
Sold 07/28/2026
$1,413,792
$1,413,792
-- Beds
4.5 Baths
4,554 Sqft
14,514 Lot (sqft)
Sold 07/07/2026
$1,700,000
$1,700,000
4 Beds
4 Baths
4,608 Sqft
16,392 Lot (sqft)
Sold 10/26/2026
$1,600,000
5 Beds
4 Baths
4,275 Sqft
29,420 Lot (sqft)
Sold 10/13/2026
$1,173,774
$1,173,774
4 Beds
3 Baths
3,787 Sqft
15,259 Lot (sqft)
Sold 10/27/2026
$1,649,585
$1,649,585
5 Beds
5 Baths
4,510 Sqft
14,880 Lot (sqft)
Sold 10/26/2026
$2,399,999
$2,399,999
5 Beds
5 Baths
5,061 Sqft
23,640 Lot (sqft)
Sold 10/05/2026
$2,300,000
$2,300,000
6 Beds
7 Baths
4,936 Sqft
14,985 Lot (sqft)
Sold 10/26/2026
$1,560,951
4 Beds
3 Baths
4,326 Sqft
18,970 Lot (sqft)
Sold 10/27/2026