
Member Features
Find Real Estate Bargain!
Full foreclosure details
Home value, equity and ownership info
Find homes priced below market
Get full access with a FREE Account
Already a member?
$625,000
Listing Price4beds
3baths
3,579sqft
38,768sqft lot
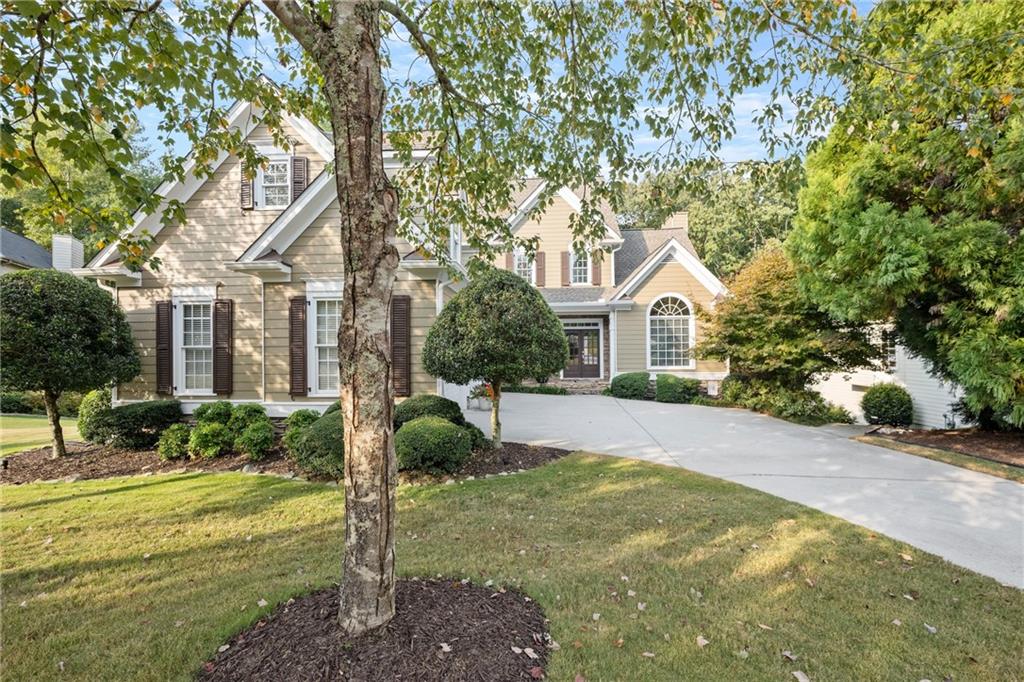
1985 Silverstone Dr, Lawrenceville, GA 30045
Member Features
Find Real Estate Bargain!
Full foreclosure details
Home value, equity and ownership info
Find homes priced below market
Get full access with a FREE Account
Already a member?
For Sale
Off Market
Home type
Price / sqft
Year built
Home Details
Welcome to this immaculate home, filled with love and care, just waiting for you to make it your own! Step into the inviting two-story foyer that leads to a warm and functional layout, perfect for both growing families and empty nesters alike. The front dining room offers versatility, that can serve as a home office if desired. Tucked away at the back of the house, the family room boasts soaring ceilings, a stunning floor-to-ceiling rock fireplace, and power window shades, all while providing serene views of the beautiful, private backyard. The spacious kitchen is a chef's dream, featuring a 5-burner gas cooktop, double ovens, and ample room for multiple cooks to create that perfect meal. The new stainless-steel dishwasher and microwave help enhance the modern feel, while the solid wood cabinets with full-extension soft-close slides add functionality and a touch of elegance. A walk-in pantry offers tons of storage room. Gather in the generously sized breakfast room with cathedral ceilings, where everyone can enjoy views of the picturesque backyard. The primary suite is on the main level and is a true retreat, bathed in natural light from a wall of windows. It includes custom built-ins, double tray ceilings, and a cozy window seat. The newly remodeled ensuite bath is a spa-like haven, featuring dual marble vanities with miles of counter space, along with a massive (60 x 40) new seamless shower designed with no grout lines to clean, which helps to prevent mold and makes fo
Interior Details
3579
4
3
Has Heating:
Yes
Heating Type:
Forced Air With Air Conditioning
Has Cooling:
Yes
Cooling Type:
Central
Has Fuel:
Yes
Fuel Type:
Gas
Has Basement:
No
Basement Type:
Basement (unspecified)
Has Flooring:
No
Flooring Type:
N/A
Has Fireplace:
Yes
Fireplace Type:
N/A
Property Details
38768
Yes
Yes
Type:
Garage, Attached
Location:
N/A
Status:
N/A
Number of Spaces:
2
No
No
No
No
Yes
No
No
Construction Details
Conventional
Wood Siding
N/A
Gable/hip
Composition Shingle
Tax History
Year
Amount
Land
Improvement
Percent Change
Assessment
2020
$1,398
$24,000
$116,520
--%
$140,520
2019
$3,921
$21,120
$101,960
--%
$123,080
2018
$3,928
$21,120
$101,960
--%
$123,080
2017
$3,739
$19,200
$93,000
--%
$112,200
2016
$3,575
$19,200
$86,560
--%
$105,760
2014
$3,458
$11,600
$87,160
--%
$98,760
2013
$3,283
$10,000
$71,080
--%
$81,080
2012
$3,235
$12,880
$77,760
--%
$90,640

Average Home Price in 30045
Nearby Properties
Zip Code
Price
Bed
Bath
Sqft
Lot
Sold Date
$430,000
4 Beds
3 Baths
3,088 Sqft
7,834 Lot (sqft)
Sold 10/06/2026
$450,000
5 Beds
3 Baths
3,170 Sqft
6,891 Lot (sqft)
Sold 09/29/2026
$492,725
4 Beds
3.5 Baths
3,170 Sqft
20,908 Lot (sqft)
Sold 10/05/2026
$625,000
4 Beds
3 Baths
3,579 Sqft
38,768 Lot (sqft)
Sold 09/29/2026
$519,765
4 Beds
3.5 Baths
3,104 Sqft
56,192 Lot (sqft)
Sold 10/05/2026
$570,000
5 Beds
3.5 Baths
3,141 Sqft
17,859 Lot (sqft)
Sold 09/29/2026
$519,900
4 Beds
2.5 Baths
3,196 Sqft
8,392 Lot (sqft)
Sold 10/06/2026
$549,900
5 Beds
4 Baths
3,389 Sqft
8,867 Lot (sqft)
Sold 10/05/2026
$499,000
5 Beds
4 Baths
3,448 Sqft
8,974 Lot (sqft)
Sold 10/05/2026







