Member Features
Find Real Estate Bargain!
Full foreclosure details
Home value, equity and ownership info
Find homes priced below market
Get full access with a FREE Account
Already a member?
$630,000
Listing Price3beds
2baths
1,650sqft
7,180sqft lot
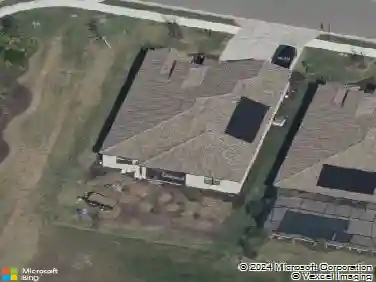
5437 Silverside Pine Ct, Bradenton, FL 34211
Member Features
Find Real Estate Bargain!
Full foreclosure details
Home value, equity and ownership info
Find homes priced below market
Get full access with a FREE Account
Already a member?
For Sale
Off Market
Home type
Price / sqft
Year built
Home Details
Welcome to this STUNNING, DESIGNER-INSPIRED coastal residence, built in 2023 and ideally situated in the highly sought-after gated community of SAPPHIRE POINT at Lakewood Ranch. Showcasing elevated COASTAL COOL interiors and thoughtfully curated upgrades throughout! This exceptional 3 BEDROOM, 2 BATH POOL home offers 1,650 SQ FT under air and 2,431 TOTAL SQ FT designed for effortless luxury living. Surrounded by lush tropical landscaping with additional added SEVEN PALM TREES, custom arbors, concrete landscape edging, and a beautifully designed FENCED YARD for your furry friends. The exterior creates a private resort-style setting with exceptional curb appeal complete with IMPACT GLASS THROUGHOUT. Permanent Designer Outdoor POOL AND HOME lighting by "JELLYFISH-STYLE LIGHTING" welcomes you to an OMBIENCE YOU WILL LOVE, PLUS illuminated walkways, and outdoor spotlights create a warm, ambiance day and night. Designed for seamless indoor-outdoor living, the expansive covered and screened lanai features a CUSTOM HEATED SALTWATER POOL with WATERFALL FEATURE, panoramic SCREEN ENCLOSURE, hurricane screens (to protect lanai furniture while away), and tranquil preserve views-creating the ultimate year-round entertaining retreat. Inside, every detail has been thoughtfully elevated finishes and modern coastal elegance. Experience the timeless beauty of hardwood with unmatched durability with NEW Mohawk RevWood Premier Laminate flooring in Sailor's Rope Oak design! With superior scratch a
Interior Details
1650
3
2
Has Heating:
Yes
Heating Type:
Central
Has Cooling:
Yes
Cooling Type:
Central
Has Fuel:
No
Fuel Type:
N/A
Has Basement:
No
Basement Type:
N/A
Has Flooring:
No
Flooring Type:
N/A
Has Fireplace:
Yes
Fireplace Type:
N/A
Property Details
7180
No
No
Type:
Garage, Attached
Location:
N/A
Status:
N/A
Number of Spaces:
0
No
No
No
No
Yes
No
No
Construction Details
N/A
Stucco
N/A
Gable/hip
Concrete
Tax History
Year
Amount
Land
Improvement
Percent Change
Assessment

Average Home Price in 34211
Nearby Properties
Zip Code
Price
Bed
Bath
Sqft
Lot
Sold Date
$488,430
3 Beds
2 Baths
1,650 Sqft
6,760 Lot (sqft)
Sold 09/30/2026
$448,540
2 Beds
2 Baths
1,433 Sqft
5,628 Lot (sqft)
Sold 09/29/2026
$459,305
4 Beds
2 Baths
1,580 Sqft
5,460 Lot (sqft)
Sold 09/29/2026
$893,188
$893,188
2 Beds
2.5 Baths
1,870 Sqft
7,340 Lot (sqft)
Sold 10/13/2026
$455,000
3 Beds
2 Baths
1,663 Sqft
6,815 Lot (sqft)
Sold 03/20/2026
$630,000
3 Beds
2 Baths
1,650 Sqft
7,180 Lot (sqft)
Sold 10/13/2026
$449,000
4 Beds
2 Baths
1,580 Sqft
6,725 Lot (sqft)
Sold 10/13/2026