

Member Features
Find Real Estate Bargain!
Full foreclosure details
Home value, equity and ownership info
Find homes priced below market
Get full access with a FREE Account
Already a member?
$329,000
Listing Price3beds
2baths
2,023sqft
13,068sqft lot
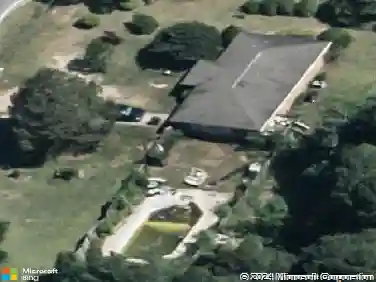
114 Silverside Dr, Perry, GA 31069
Member Features
Find Real Estate Bargain!
Full foreclosure details
Home value, equity and ownership info
Find homes priced below market
Get full access with a FREE Account
Already a member?
For Sale
Off Market
Home type
Price / sqft
Year built
Home Details
Step into this beautifully designed 3-bedroom, 2-bathroom home where thoughtful details and an exceptional floor plan come together to create the perfect living space. Built in 2021, this home feels like new and offers all the modern touches today's buyers crave. From the moment you enter, you'll be captivated by the abundance of natural light pouring through oversized windows and soaring 8-foot doorways that add an elevated, spacious feel throughout. The open-concept layout is anchored by a stunning kitchen, complete with a large center island-ideal for morning coffee, casual meals, or gathering with friends. The living and dining areas flow seamlessly, making entertaining effortless and everyday living comfortable. The primary suite and additional bedrooms are perfectly positioned for privacy and functionality. Enjoy peaceful mornings and evenings in your backyard oasis, where the lot backs up to a wooded area-providing both beauty and privacy, with nature as your backdrop. Why wait to build? This home is move-in ready, stylish, and designed for easy living. Schedule your private tour today and fall in love with everything this home has to offer!
Interior Details
2023
3
2
Has Heating:
Yes
Heating Type:
Central
Has Cooling:
Yes
Cooling Type:
Central
Has Fuel:
No
Fuel Type:
N/A
Has Basement:
No
Basement Type:
N/A
Has Flooring:
No
Flooring Type:
Laminate Plank
Has Fireplace:
Yes
Fireplace Type:
N/A
Property Details
13068
No
No
Type:
N/A
Location:
N/A
Status:
N/A
Number of Spaces:
N/A
No
No
No
No
No
No
No
Construction Details
N/A
Brick/stone (brick And/or Stone)
N/A
Hip
Composition Shingle
Tax History
Year
Amount
Land
Improvement
Percent Change
Assessment

Average Home Price in 31069
Nearby Properties
Zip Code
Price
Bed
Bath
Sqft
Lot
Sold Date
$329,000
$329,000
3 Beds
2 Baths
2,023 Sqft
13,068 Lot (sqft)
Sold 09/29/2026
$329,900
$329,900
3 Beds
2 Baths
2,001 Sqft
13,939 Lot (sqft)
Sold 09/29/2026
$309,900
$309,900
3 Beds
2 Baths
1,730 Sqft
10,454 Lot (sqft)
Sold 10/18/2026
$295,500
$295,500
4 Beds
3 Baths
2,162 Sqft
8,712 Lot (sqft)
Sold 09/29/2026
$320,000
$320,000
5 Beds
3 Baths
2,250 Sqft
7,841 Lot (sqft)
Sold 10/12/2026
$352,000
$352,000
4 Beds
3 Baths
2,177 Sqft
12,197 Lot (sqft)
Sold 10/12/2026
$320,000
$320,000
5 Beds
3 Baths
2,250 Sqft
8,276 Lot (sqft)
Sold 10/05/2026
$289,500
$289,500
3 Beds
2 Baths
1,846 Sqft
7,841 Lot (sqft)
Sold 10/12/2026
$349,999
$349,999
4 Beds
3 Baths
2,051 Sqft
14,810 Lot (sqft)
Sold 10/12/2026
Calculators
Mortgage
Mortgage Calculator
Details for 114 SILVERSIDE DR
Property Debt
Foreclosure Contact Details
Similar Homes Nearby


Guides for Silverside Dr

The Houston real estate market, with its stable distressed properties and rising transaction values, presents opportunities for both buyers and sellers. Critical data gaps, however, highlight the need for accurate, ongoing market analysis.


