Member Features
Find Real Estate Bargain!
Full foreclosure details
Home value, equity and ownership info
Find homes priced below market
Get full access with a FREE Account
Already a member?
$2,790,000
Listing Price4beds
4baths
5,197sqft
101,930sqft lot
475 Silvermine Rd, New Canaan, CT 06840
Member Features
Find Real Estate Bargain!
Full foreclosure details
Home value, equity and ownership info
Find homes priced below market
Get full access with a FREE Account
Already a member?
For Sale
Off Market
Home type
Price / sqft
Year built
Home Details
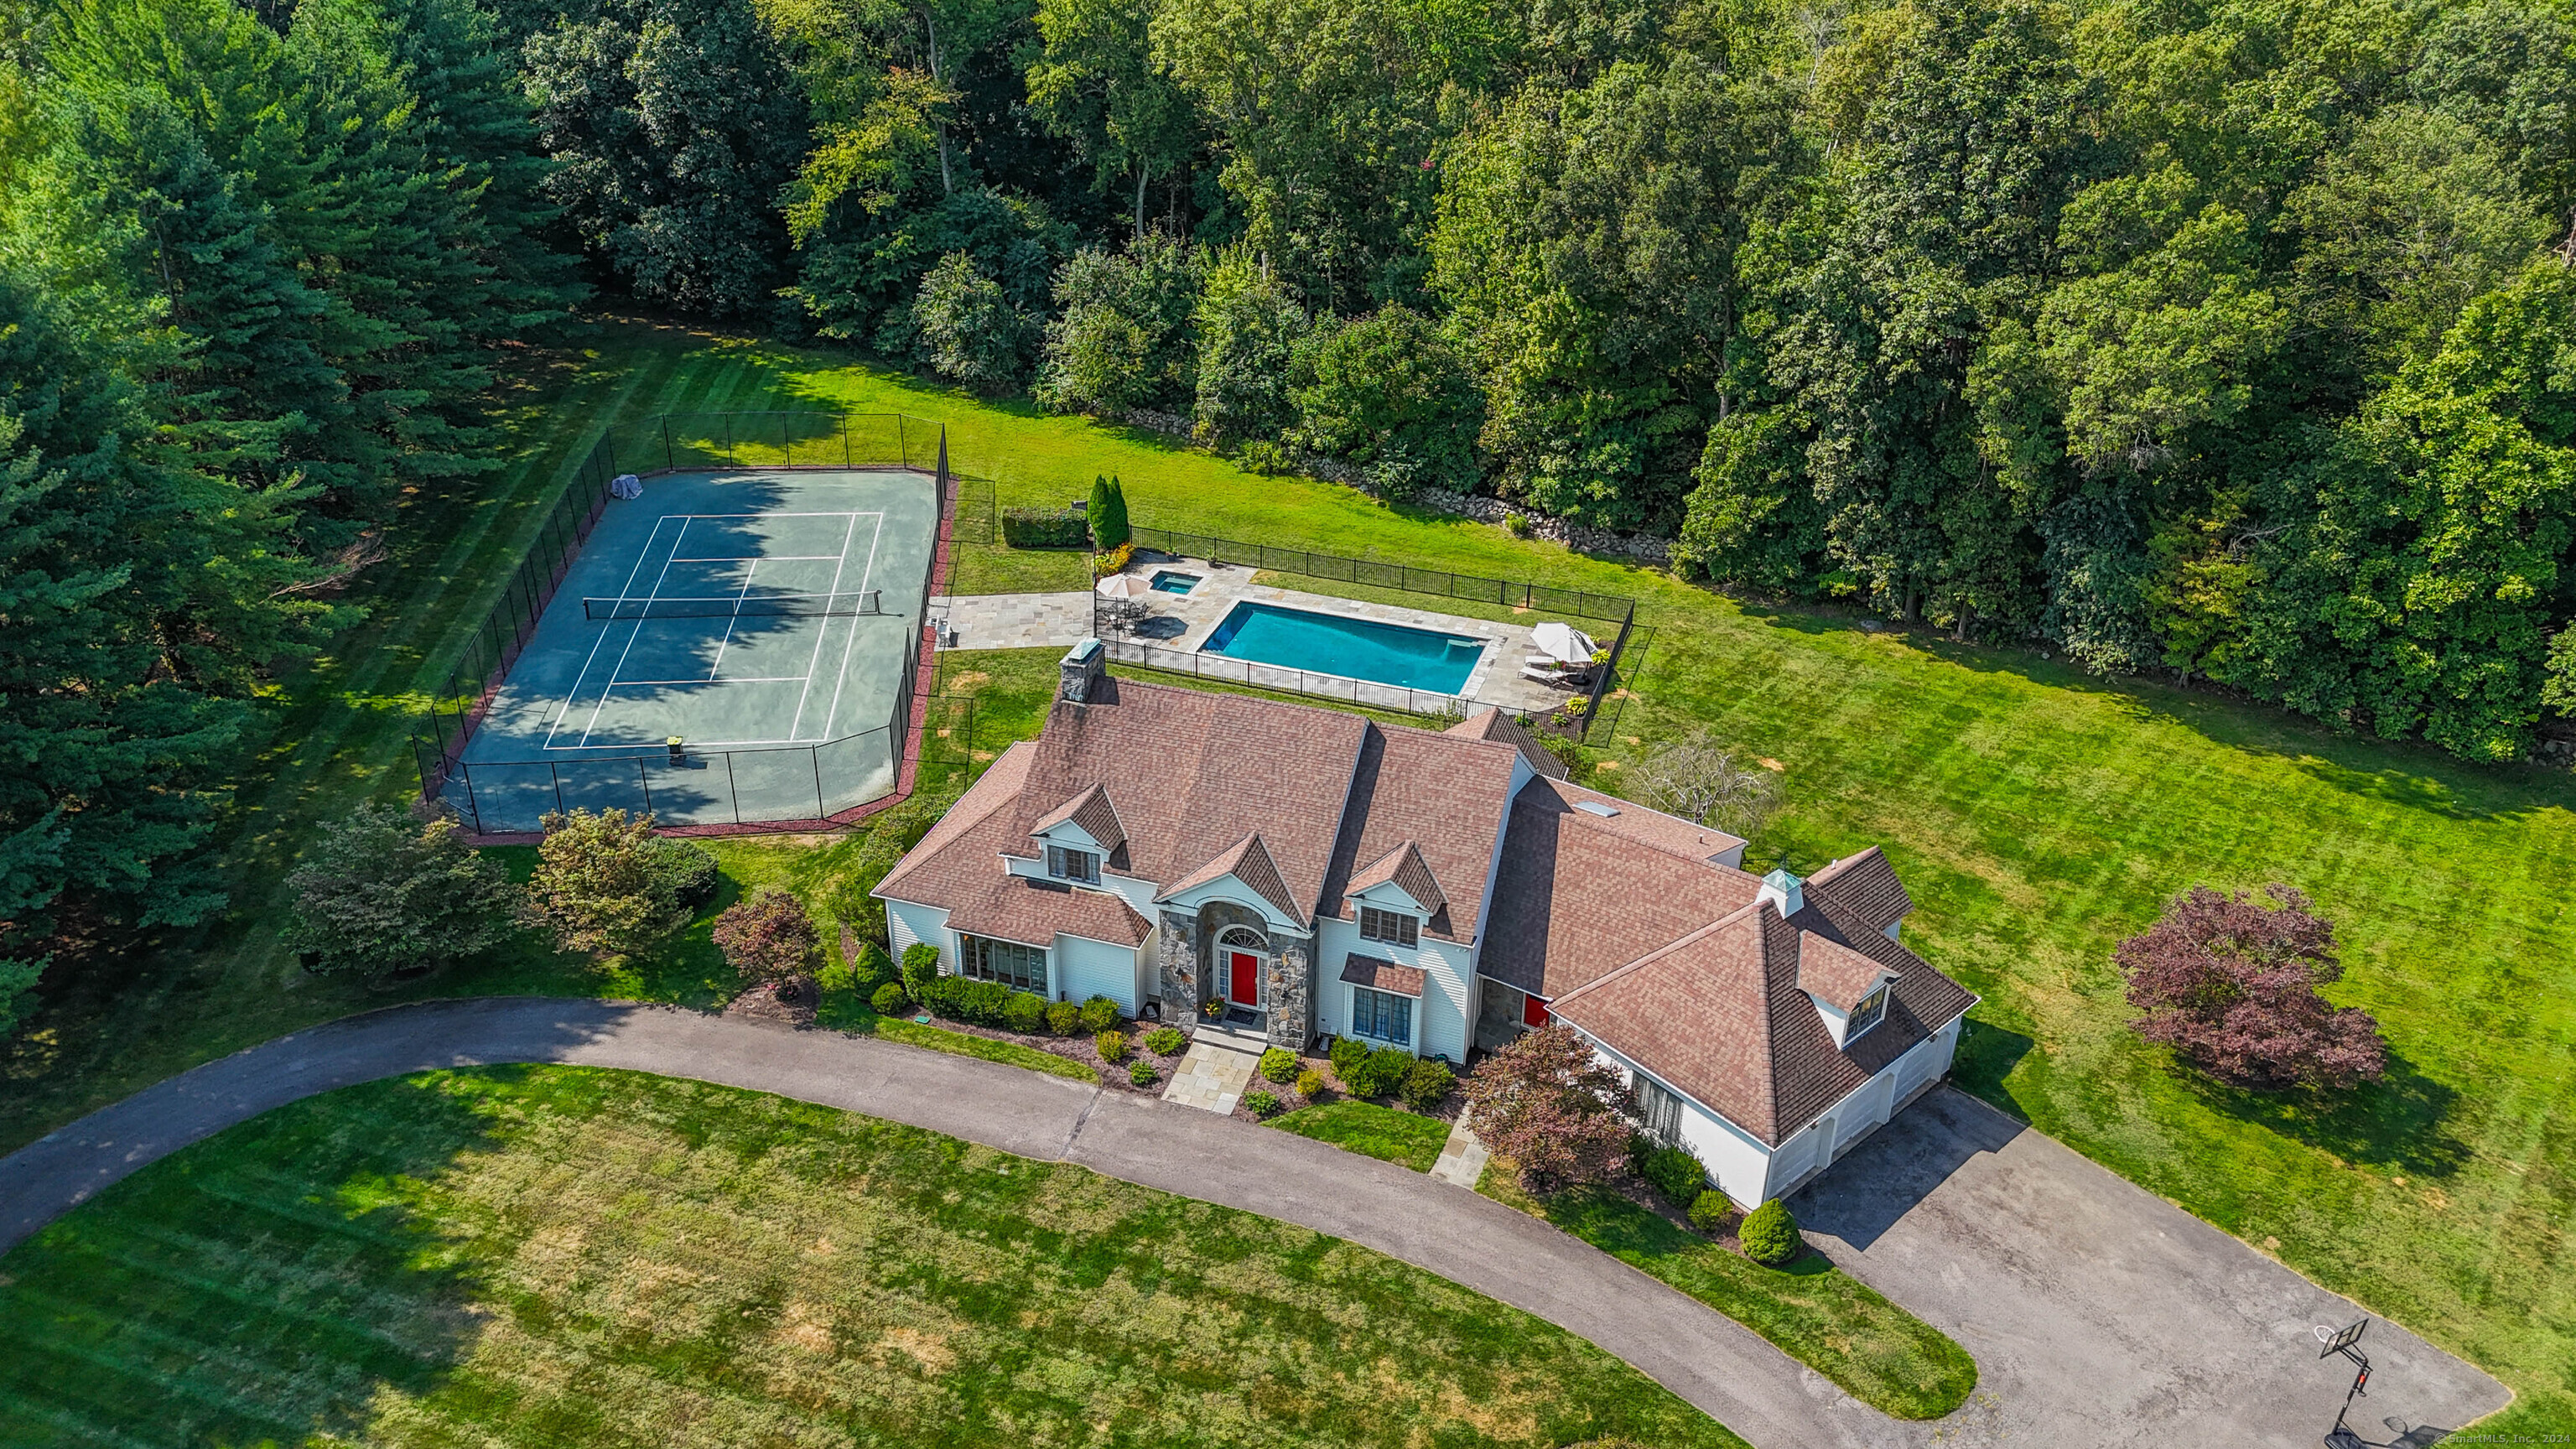
Welcome to 475 Silvermine , your private oasis in a serene 2.34-acre park-like setting. This stunning 5, 000+ square foot home exudes light and warmth, featuring a sparkling in-ground heated pool, hot tub, and a Har-Tru tennis court for endless outdoor enjoyment. Step inside to discover a spacious, eat-in kitchen that flows seamlessly into a large family room complete with a cozy fireplace, all overlooking the beautifully landscaped backyard amenities. The inviting living room features expansive casement windows that bathe the space in natural light, while French doors lead to a cherry-paneled office with custom built-ins. Adjacent to the kitchen, the formal dining room is designed for hosting large gatherings, and the sunroom offers a tranquil view of the pool, hot tub, and patio. Convenience is key with a full-sized laundry room and a three-car garage, along with a back staircase leading to a fully finished en-suite bonus room over the garage-ideal for a nanny, workspace, or gym. On the second floor, you'll find an en-suite primary bedroom featuring a luxurious steam shower, jetted tub, and spacious walk-in closet. Two additional bedrooms share a Jack and Jill bathroom, while the fourth bedroom is also en-suite, ensuring comfort for all. The expansive flat yard is a true highlight, complete with a charming stable that includes running water-perfect for sports, games, lively gatherings, or simply enjoying the peace and tranquility of your surroundings., Experience the p
Interior Details
5197
4
4
Has Heating:
Yes
Heating Type:
Forced Air With Air Conditioning
Has Cooling:
Yes
Cooling Type:
N/A
Has Fuel:
Yes
Fuel Type:
Oil
Has Basement:
No
Basement Type:
Unfinished
Has Flooring:
No
Flooring Type:
N/A
Has Fireplace:
Yes
Fireplace Type:
N/A
Property Details
101930
No
No
Type:
N/A
Location:
N/A
Status:
N/A
Number of Spaces:
N/A
N/A
N/A
N/A
N/A
N/A
N/A
N/A
Construction Details
Colonial
Wood Siding
N/A
N/A
Asphalt
Tax History
Year
Amount
Land
Improvement
Percent Change
Assessment
2020
$24,307
$608,020
$730,450
--%
$1,338,470
2019
$24,414
$608,020
$730,450
--%
$1,338,470
2018
$24,519
$598,150
$847,560
--%
$1,445,710
2017
$24,100
$598,150
$847,560
--%
$1,445,710
2016
$23,580
$598,150
$847,560
--%
$1,445,710
2014
$22,466
$598,150
$847,560
--%
$1,445,710
2012
$23,220
$676,900
$914,620
--%
$1,591,520

Average Home Price in 06840
Nearby Properties
Zip Code
Price
Bed
Bath
Sqft
Lot
Sold Date
$2,676,303
$2,676,303
6 Beds
4 Baths
4,425 Sqft
90,605 Lot (sqft)
Sold 10/05/2026
$2,790,000
$2,790,000
4 Beds
4 Baths
5,197 Sqft
101,930 Lot (sqft)
Sold 10/06/2026