
Member Features
Find Real Estate Bargain!
Full foreclosure details
Home value, equity and ownership info
Find homes priced below market
Get full access with a FREE Account
Already a member?
$4,295,000
Listing Price5beds
5.5baths
6,567sqft
103,673sqft lot
583 Silvermine Rd, New Canaan, CT 06840
Member Features
Find Real Estate Bargain!
Full foreclosure details
Home value, equity and ownership info
Find homes priced below market
Get full access with a FREE Account
Already a member?
For Sale
Off Market
Home type
Price / sqft
Year built
Home Details
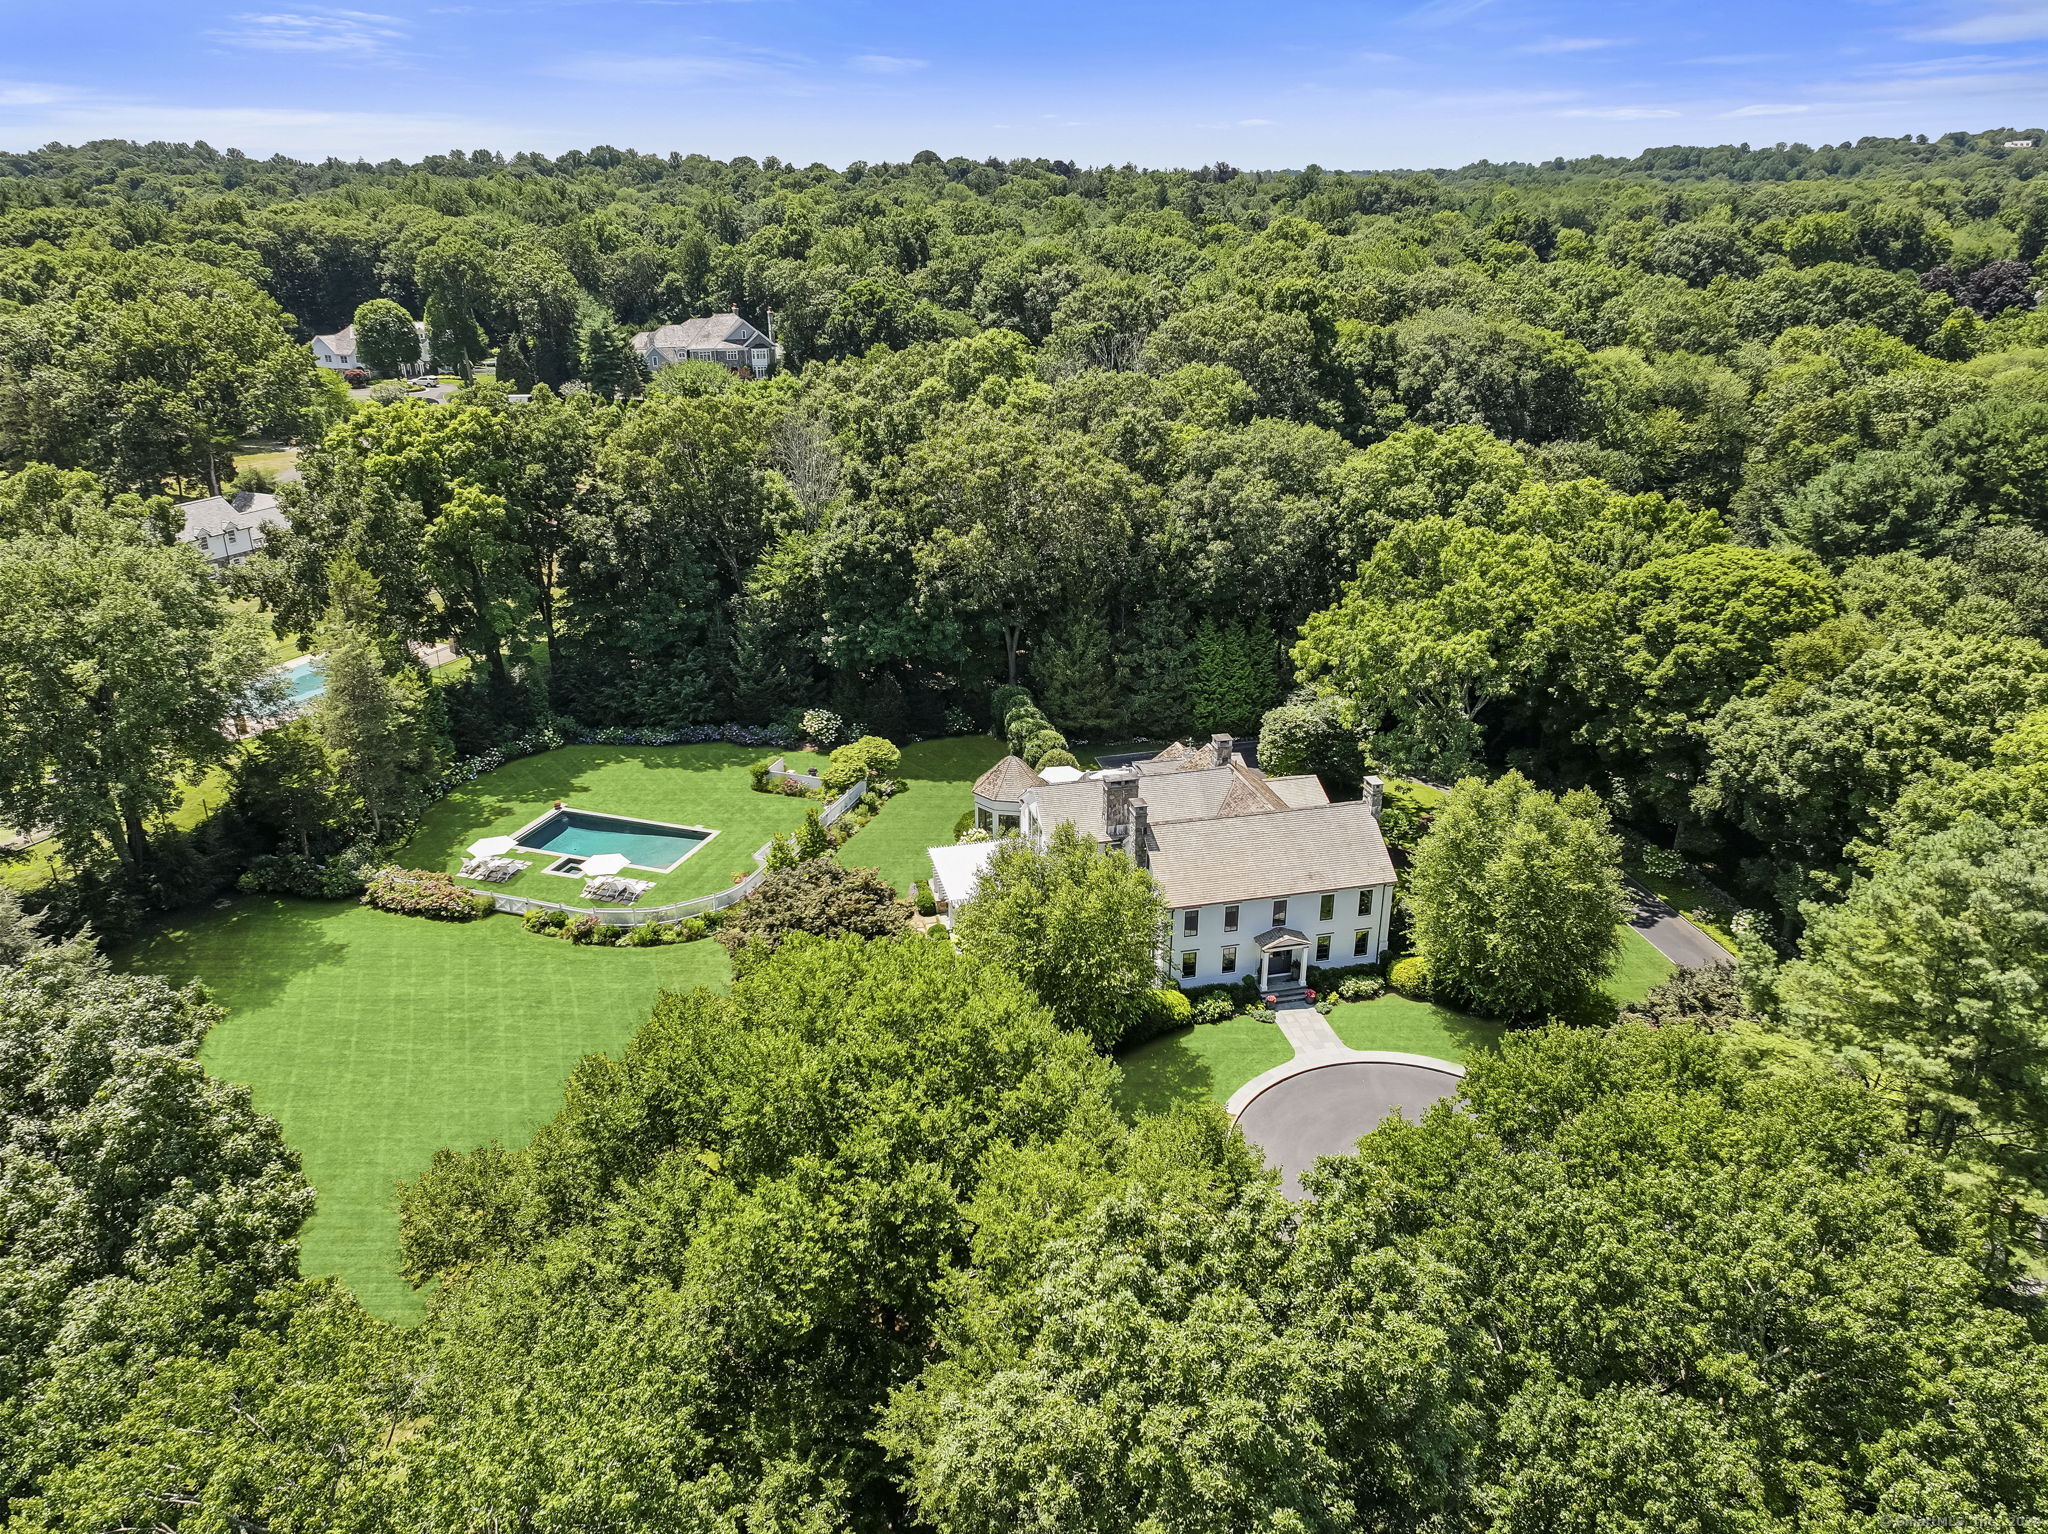
Nestled in a serene setting, this storybook New England Colonial blends luxurious living spaces with picturesque outdoor amenities. Renovated and expanded throughout 2014-2016, this meticulously designed residence offers modern comforts and timeless elegance. The property features lush, landscaped gardens and mature trees surrounding a sparkling pool, rejuvenating spa, stone patios, a covered pergola with outdoor dining, fire pit and a well-equipped outdoor kitchen, ideal for relaxation and entertaining. Inside, the main level boasts a sunlit chef's kitchen and breakfast room with panoramic garden views, an adjacent family room with paneled ceiling and fireplace, formal living and dining rooms both with fireplaces and a stylish private library with built-ins, window seats and fireplace. Upstairs, the luxurious primary suite in its own wing includes a 11' paneled tray ceiling, fireplace, a spa-like marble bath and custom dressing room, complemented by additional bedrooms, bathrooms and a versatile bonus room with 12' vaulted ceiling, fireplace and outdoor deck. All this plus a three-car garage, mudroom, recreation room and convenient location complete this rare offering of refined living.
Interior Details
6567
5
5.5
Has Heating:
Yes
Heating Type:
Hot Water
Has Cooling:
Yes
Cooling Type:
N/A
Has Fuel:
Yes
Fuel Type:
Oil
Has Basement:
No
Basement Type:
Unfinished
Has Flooring:
No
Flooring Type:
N/A
Has Fireplace:
Yes
Fireplace Type:
N/A
Property Details
103673
No
No
Type:
N/A
Location:
N/A
Status:
N/A
Number of Spaces:
N/A
N/A
N/A
N/A
N/A
N/A
N/A
N/A
Construction Details
Colonial
Wood Siding
N/A
Gable
Wood Shingle
Tax History
Year
Amount
Land
Improvement
Percent Change
Assessment
2020
$30,853
$609,140
$1,089,830
--%
$1,698,970
2019
$30,989
$609,140
$1,089,830
--%
$1,698,970
2018
$33,401
$599,200
$1,370,180
--%
$1,969,380
2017
$32,830
$599,200
$1,370,180
--%
$1,969,380
2016
$32,121
$599,200
$1,370,180
--%
$1,969,380
2014
$30,604
$599,200
$1,370,180
--%
$1,969,380
2012
$29,849
$678,370
$1,367,450
--%
$2,045,820

Average Home Price in 06840
Nearby Properties
Zip Code
Price
Bed
Bath
Sqft
Lot
Sold Date
$4,295,000
$4,295,000
5 Beds
5.5 Baths
6,567 Sqft
103,673 Lot (sqft)
Sold 10/13/2026
$3,195,000
$3,195,000
6 Beds
7 Baths
7,037 Sqft
87,120 Lot (sqft)
Sold 10/13/2026




