
Member Features
Find Real Estate Bargain!
Full foreclosure details
Home value, equity and ownership info
Find homes priced below market
Get full access with a FREE Account
Already a member?
$899,000
Listing Price4beds
2baths
2,650sqft
75,359sqft lot
10 Silvermine Dr, South Salem, NY 10590
Member Features
Find Real Estate Bargain!
Full foreclosure details
Home value, equity and ownership info
Find homes priced below market
Get full access with a FREE Account
Already a member?
For Sale
Home type
Price / sqft
Year built
Home Details
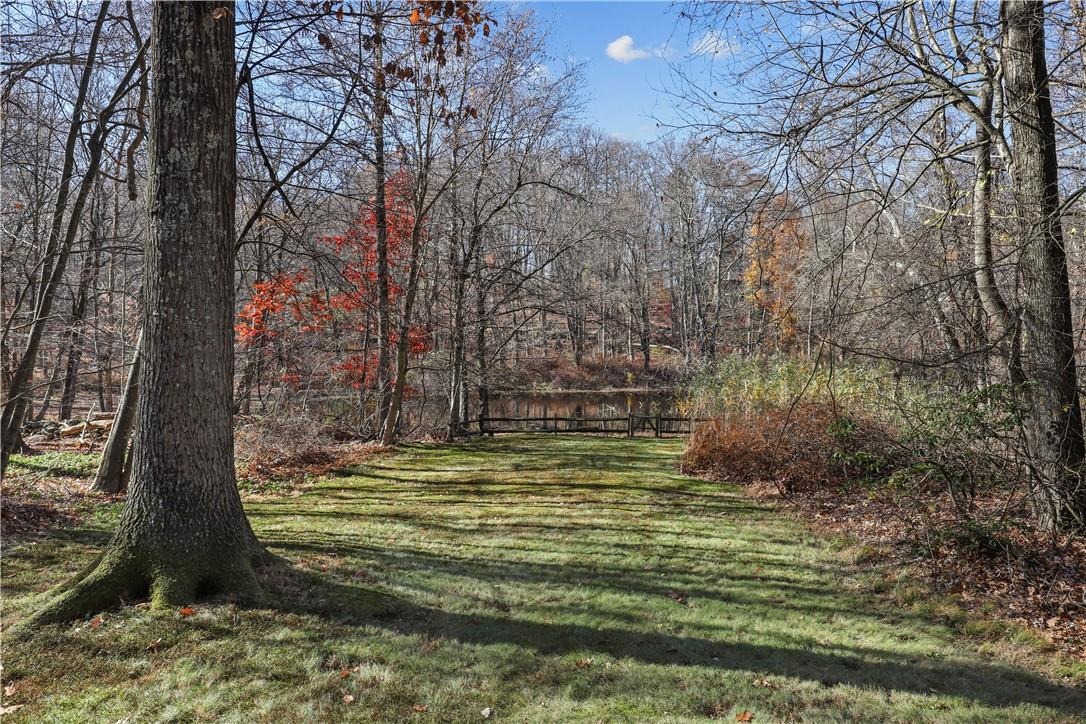
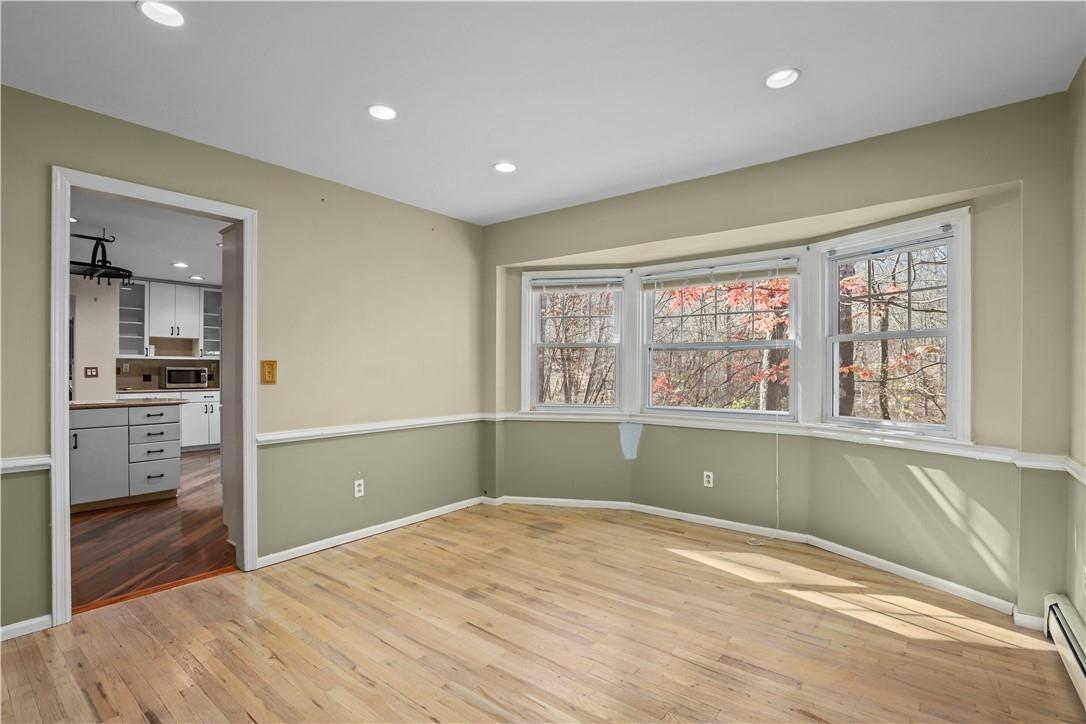
This charming 4-bedroom colonial home, complete with 2.5 baths, is nestled in South Salem and offers a serene lifestyle with a picturesque view of a backyard pond. Inside, you'll discover spacious rooms featuring beautiful hardwood floors and a cozy fireplace. The updated kitchen boasts new appliances and sleek granite countertops. Step outside to unwind by the tranquil pond in your private yard. You'll also appreciate being close to Onatrue Farm and amazing hiking trails, perfect for long walks. This home is located within the John Jay school district and offers convenient access to both Ridgefield and New Canaan town centers, including a train line to NYC.
Interior Details
2650
4
2
Has Heating:
Yes
Heating Type:
Hot Water
Has Cooling:
No
Cooling Type:
N/A
Has Fuel:
Yes
Fuel Type:
Electric
Has Basement:
No
Basement Type:
Full
Has Flooring:
No
Flooring Type:
N/A
Has Fireplace:
Yes
Fireplace Type:
N/A
Property Details
75359
No
Yes
Type:
Garage, Attached
Location:
N/A
Status:
N/A
Number of Spaces:
2
N/A
N/A
N/A
N/A
N/A
N/A
N/A
Construction Details
Colonial
Wood
N/A
N/A
N/A
Tax History
Year
Amount
Land
Improvement
Percent Change
Assessment
2019
$3,556
$15,800
$38,800
--%
$54,600
2018
$4,494
$15,800
$38,800
--%
$54,600
2017
$13,738
$15,800
$38,800
--%
$54,600
2017
$9,244
$15,800
$38,800
--%
$54,600
2016
$13,616
$15,800
$38,800
--%
$54,600
2013
$13,769
$15,800
$38,800
--%
$54,600

Average Home Price in 10590
Nearby Properties
Zip Code
Price
Bed
Bath
Sqft
Lot
Sold Date
$1,499,000
$1,499,000
3 Beds
3 Baths
2,964 Sqft
62,726 Lot (sqft)
Sold 10/06/2026
$899,000
4 Beds
2 Baths
2,650 Sqft
75,359 Lot (sqft)
Sold 09/29/2026
$771,413
4 Beds
-- Baths
2,516 Sqft
87,120 Lot (sqft)
Sold NaN/NaN/NaN




