Member Features
Find Real Estate Bargain!
Full foreclosure details
Home value, equity and ownership info
Find homes priced below market
Get full access with a FREE Account
Already a member?
$325,000
Listing Price3beds
4baths
1,572sqft
1,320sqft lot
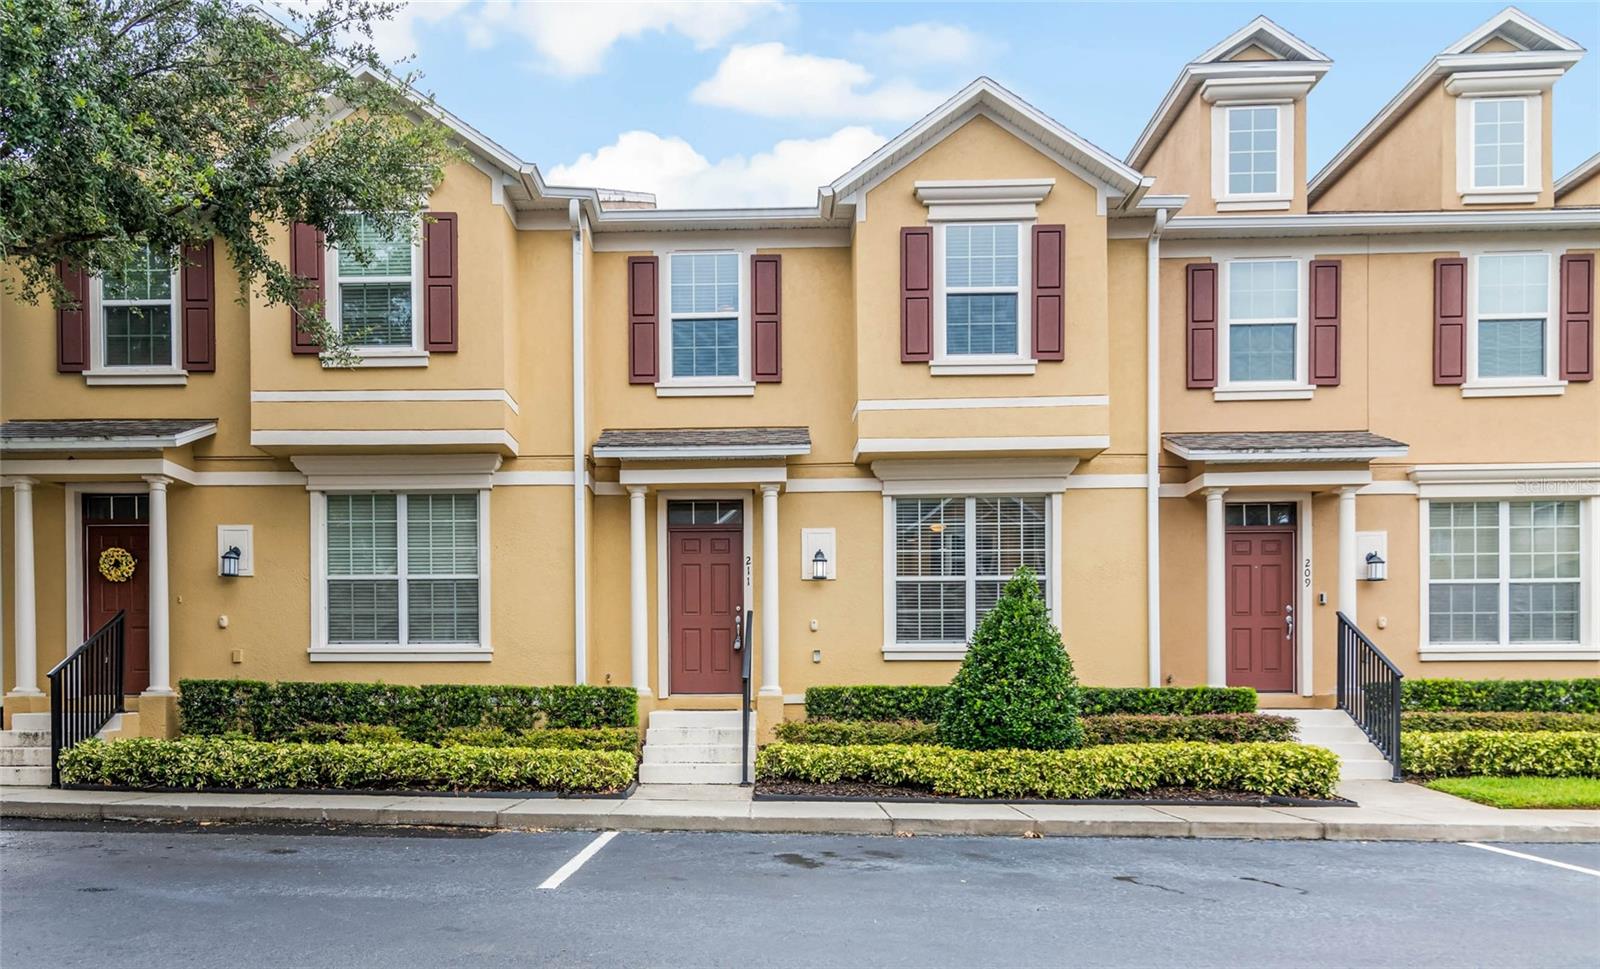
211 Silverglen Ln, Altamonte Springs, FL 32714
Member Features
Find Real Estate Bargain!
Full foreclosure details
Home value, equity and ownership info
Find homes priced below market
Get full access with a FREE Account
Already a member?
For Sale
Off Market
Home type
Price / sqft
Year built
Home Details
Welcome to 211 Silverglen Lane in Sutton Place! This charming, gated neighborhood provides an intimate community feel perfect for those seeking a warm community. This delightful two-story townhome offers a spacious downstairs living area with high ceilings and an open-concept design, making it perfect for both entertaining and comfortable day-to-day living. Upon entry, you find yourself in the kitchen/living room combo. The kitchen features dark cabinets, beautiful laminate countertops, and stainless steel appliances. The breakfast bar easily accommodates up to 6, creating a great space for casual meals and gatherings. Upstairs, you'll find all three bedrooms and a conveniently located laundry room on the landing. The primary bedroom is spacious enough to accommodate a king-size bed and a cozy sitting area with an amazing walk-in closet. The ensuite bathroom invites you to unwind in the separate shower or soaking tub. It also features a large double vanity with plenty of storage plus a separate linen closet. The second and third bedrooms are nicely sized and share a full bathroom with a similar modern aesthetic as the primary bathroom and kitchen. Both bedrooms boast sizeable closets and ceiling fans. An attached 2-car garage provides direct access to the kitchen, adding to the convenience. The interior has been freshly painted and all carpets have been replaced, making this home move-in ready! This community is conveniently located near major retailers like Costco and T
Interior Details
1572
3
4
Has Heating:
Yes
Heating Type:
Central
Has Cooling:
Yes
Cooling Type:
Central
Has Fuel:
No
Fuel Type:
N/A
Has Basement:
No
Basement Type:
N/A
Has Flooring:
No
Flooring Type:
Carpet
Has Fireplace:
Yes
Fireplace Type:
N/A
Property Details
1320
No
No
Type:
Garage, Attached
Location:
N/A
Status:
N/A
Number of Spaces:
2
No
No
No
No
Yes
No
No
Construction Details
Townhouse
Concrete Block
N/A
Gable/hip
Composition Shingle
Tax History
Year
Amount
Land
Improvement
Percent Change
Assessment
2020
$1,478
$0
$0
--%
$128,709
2019
$1,450
$0
$0
--%
$125,815
2018
$1,429
$0
$0
--%
$123,469
2017
$1,411
$0
$0
--%
$120,929
2016
$1,431
$0
$0
--%
$118,442
2014
$1,409
$0
$0
--%
$116,686
2013
$1,429
$0
$0
--%
$114,962
2012
$235
$0
$0
--%
$13,000

Average Home Price in 32714
Nearby Properties
Zip Code
Price
Bed
Bath
Sqft
Lot
Sold Date
$351,274
3 Beds
3.5 Baths
1,708 Sqft
1,412 Lot (sqft)
Sold 10/13/2026
$349,226
3 Beds
3 Baths
1,708 Sqft
1,341 Lot (sqft)
Sold 10/13/2026
$347,047
3 Beds
3 Baths
1,572 Sqft
1,405 Lot (sqft)
Sold 09/29/2026
$325,000
3 Beds
3 Baths
1,572 Sqft
1,320 Lot (sqft)
Sold 09/29/2026
$325,000
3 Beds
4 Baths
1,572 Sqft
1,320 Lot (sqft)
Sold 09/29/2026
$288,748
3 Beds
3 Baths
1,520 Sqft
1,967 Lot (sqft)
Sold NaN/NaN/NaN