
Member Features
Find Real Estate Bargain!
Full foreclosure details
Home value, equity and ownership info
Find homes priced below market
Get full access with a FREE Account
Already a member?
$599,950
Listing Price5beds
4baths
4,322sqft
12,066sqft lot
13506 Silverdust Ln, Chester, VA 23836
Member Features
Find Real Estate Bargain!
Full foreclosure details
Home value, equity and ownership info
Find homes priced below market
Get full access with a FREE Account
Already a member?
For Sale
Off Market
Home type
Price / sqft
Year built
Home Details
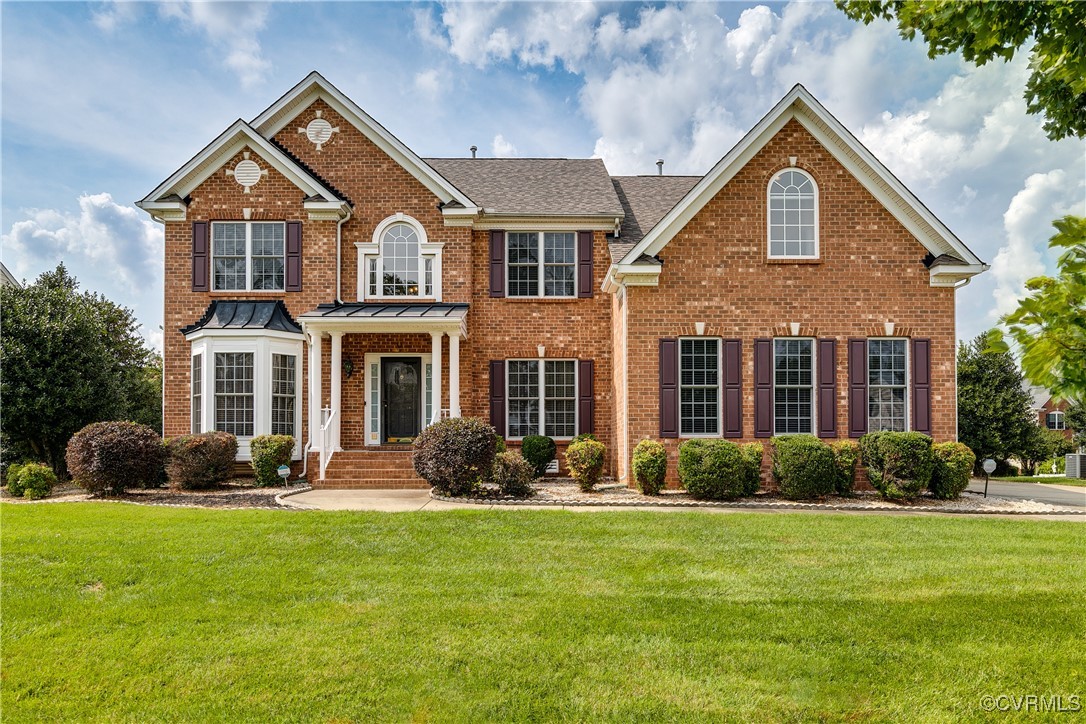
Welcome to this stunning brick-front home in the heart of Chester. This masterpiece of design and craftsmanship combines spacious living with style and functionality. The grand foyer features gleaming hardwood floors and an eye-catching staircase, while high ceilings and natural light create a welcoming ambiance. To the right, the formal dining room, featuring architectural accents add a touch of luxury, creating the perfect space for family dinners and entertaining. The open layout leads to the stunning kitchen with elegant tile flooring, beautiful wood cabinetry, and granite countertops. Its equipped with SS appliances, a bar seating area, and a center island. Adjacent to the kitchen, the morning room, with vaulted ceilings and access to the back deck, offers a picturesque view of the backyard. The open concept continues into the spacious carpeted Family room with a gas fireplace, ideal for relaxation and creating memories. Off the family room, you will find a separate living room/sitting area with a bay/bow window, providing a cozy space for intimate gatherings or quiet moments. The first floor also includes a bedroom and a full bathroom for guest comfort. On the second floor, the primary features a luxurious ensuite bathroom for a relaxing escape. There are also two bedrooms connected by a Jack and Jill bathroom, plus an additional bedroom with its own full bathroom. The third floor offers a flexible space that can be tailored to your needs, whether as a playroom, office,
Interior Details
4322
5
4
Has Heating:
Yes
Heating Type:
Gas
Has Cooling:
Yes
Cooling Type:
N/A
Has Fuel:
Yes
Fuel Type:
Gas
Has Basement:
No
Basement Type:
No Basement
Has Flooring:
No
Flooring Type:
Wood (unspecified)
Has Fireplace:
Yes
Fireplace Type:
N/A
Property Details
12066
Yes
Yes
Type:
N/A
Location:
N/A
Status:
N/A
Number of Spaces:
N/A
No
No
No
No
No
No
No
Construction Details
Other
Brick
N/A
N/A
Composition Shingle
Tax History
Year
Amount
Land
Improvement
Percent Change
Assessment
2019
$3,513
$68,000
$308,500
--%
$376,500
2019
$3,513
$68,000
$301,800
--%
$369,800
2018
$3,424
$64,000
$296,500
--%
$360,500
2017
$3,380
$64,000
$282,900
--%
$346,900
2016
$3,159
$64,000
$265,100
--%
$329,100
2013
$2,945
$64,000
$241,200
--%
$305,200
2013
$2,945
$64,000
$244,700
--%
$308,700
2012
$3,306
$64,000
$268,600
--%
$332,600

Average Home Price in 23836
Nearby Properties
Zip Code
Price
Bed
Bath
Sqft
Lot
Sold Date
$567,338
5 Beds
3.5 Baths
3,813 Sqft
16,727 Lot (sqft)
Sold 10/05/2026
$599,950
$599,950
5 Beds
4 Baths
4,322 Sqft
12,066 Lot (sqft)
Sold 10/05/2026
$585,000
$585,000
5 Beds
4.5 Baths
4,319 Sqft
15,159 Lot (sqft)
Sold 10/05/2026
$560,872
$560,872
5 Beds
3.5 Baths
3,850 Sqft
15,028 Lot (sqft)
Sold 10/05/2026




