Member Features
Find Real Estate Bargain!
Full foreclosure details
Home value, equity and ownership info
Find homes priced below market
Get full access with a FREE Account
Already a member?
$485,428
Listing Price4beds
2.5baths
2,868sqft
13,460sqft lot
13618 Silverdust Ln, Chester, VA 23836
Member Features
Find Real Estate Bargain!
Full foreclosure details
Home value, equity and ownership info
Find homes priced below market
Get full access with a FREE Account
Already a member?
For Sale
Off Market
Home type
Price / sqft
Year built
Home Details
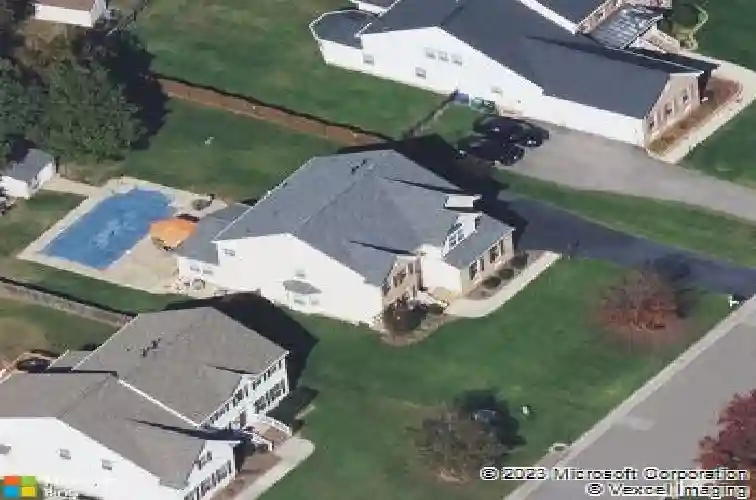
This move-in-ready four-bedroom, two-and-a-half-bath home offers spacious open-concept living and a resort-style backyard with an in-ground swimming pool-delivering a lifestyle that feels like a vacation every day. Designed for both entertaining and everyday comfort, the home features flowing indoor spaces and exceptional outdoor living.nnInside, a dramatic open-to-above foyer with cascading hardwood stairs welcomes you, with formal living and dining rooms just off the entry. The open rear layout connects the kitchen, family room, and light-filled morning room, all overlooking the landscaped backyard. The kitchen features hardwood floors, granite countertops, custom mosaic tile backsplash, gas cooking, island seating, pantry storage, pull-out cabinetry, and an upgraded 60/40 sink. The refrigerator and over-the-range microwave were replaced in 2025. The family room includes crown molding, ceiling fan, and gas fireplace, while the morning room offers additional seating and backyard views.nnUpstairs features wall-to-wall carpeting, a second-floor laundry room, and a full hall bath with double vanity and ceramic tile. The primary suite boasts double-door entry, crown molding, ceiling fan, TV mount, and two walk-in closets with built-in organization. The en suite bath includes a soaking tub, separate tiled shower with glass door, and double vanity. Three additional bedrooms offer generous closet space, including an oversized bedroom with vaulted ceilings and a Palladian window.nnO
Interior Details
2868
4
2.5
Has Heating:
Yes
Heating Type:
Gas
Has Cooling:
Yes
Cooling Type:
N/A
Has Fuel:
Yes
Fuel Type:
Gas
Has Basement:
No
Basement Type:
No Basement
Has Flooring:
No
Flooring Type:
Wood (unspecified)
Has Fireplace:
Yes
Fireplace Type:
N/A
Property Details
13460
Yes
Yes
Type:
N/A
Location:
N/A
Status:
N/A
Number of Spaces:
N/A
N/A
N/A
N/A
N/A
N/A
N/A
N/A
Construction Details
Other
Aluminum/vinyl
N/A
N/A
Composition Shingle
Tax History
Year
Amount
Land
Improvement
Percent Change
Assessment
2019
$3,076
$68,000
$259,700
--%
$327,700
2019
$3,076
$68,000
$255,800
--%
$323,800
2018
$2,968
$64,000
$248,500
--%
$312,500
2017
$2,961
$64,000
$239,300
--%
$303,300
2016
$2,751
$64,000
$222,600
--%
$286,600
2013
$2,583
$64,000
$202,800
--%
$266,800
2013
$2,583
$64,000
$206,600
--%
$270,600
2012
$2,700
$64,000
$223,100
--%
$287,100

Average Home Price in 23836
Nearby Properties
Zip Code
Price
Bed
Bath
Sqft
Lot
Sold Date
$450,000
4 Beds
3.5 Baths
2,749 Sqft
9,322 Lot (sqft)
Sold 08/26/2026
$518,000
$518,000
4 Beds
3.5 Baths
2,708 Sqft
12,110 Lot (sqft)
Sold 10/13/2026
$501,204
$501,204
4 Beds
2.5 Baths
2,757 Sqft
15,464 Lot (sqft)
Sold NaN/NaN/NaN
$521,984
6 Beds
3 Baths
3,184 Sqft
17,816 Lot (sqft)
Sold NaN/NaN/NaN
$449,500
4 Beds
2 Baths
2,482 Sqft
10,716 Lot (sqft)
Sold 10/26/2026
$519,999
4 Beds
3 Baths
3,083 Sqft
14,157 Lot (sqft)
Sold 10/26/2026
$470,315
$470,315
4 Beds
2.5 Baths
2,743 Sqft
10,106 Lot (sqft)
Sold 10/26/2026
$259,961
$259,961
4 Beds
2 Baths
2,564 Sqft
12,153 Lot (sqft)
Sold NaN/NaN/NaN
$515,826
4 Beds
2.5 Baths
2,964 Sqft
15,333 Lot (sqft)
Sold 10/26/2026