Member Features
Find Real Estate Bargain!
Full foreclosure details
Home value, equity and ownership info
Find homes priced below market
Get full access with a FREE Account
Already a member?
$348,598
Listing Price3beds
2.5baths
1,904sqft
3,150sqft lot
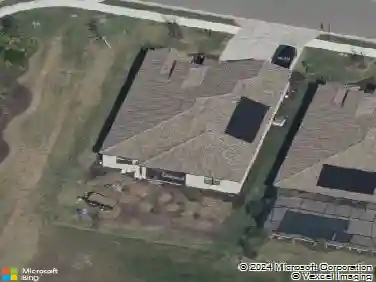
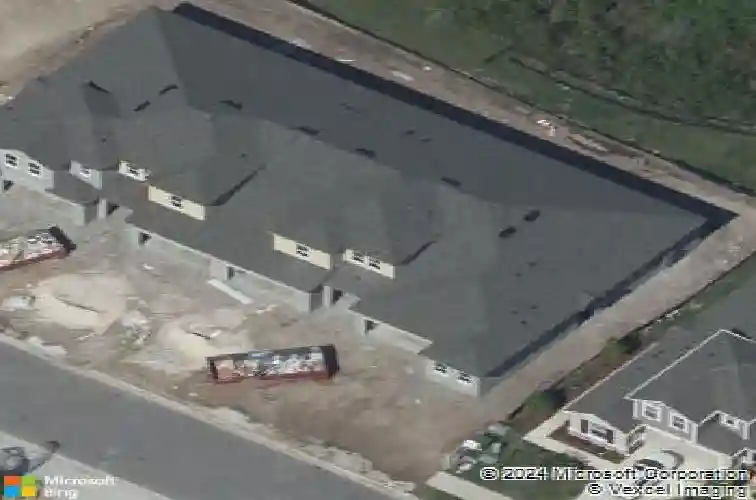
5711 Silverbridge Trl, Bradenton, FL 34211
Member Features
Find Real Estate Bargain!
Full foreclosure details
Home value, equity and ownership info
Find homes priced below market
Get full access with a FREE Account
Already a member?
For Sale
Home type
Price / sqft
Year built
Home Details
Under contract-accepting backup offers. Welcome to this beautifully upgraded 1,904 sq. ft. sought after Sandbar model townhome, ideally situated in the Harmony community at Lakewood Ranch. The MAIN-LEVEL PRIMARY SUITE offers both comfort and convenience, complete with a large walk-in closet and a beautifully appointed en-suite bath featuring dual sinks quartz countertops a water closet and an oversized walk-in shower with built-in bench seating. The spacious, open-concept kitchen serves as the heart of the home, showcasing a large center island with breakfast bar, elegant quartz countertops, 42-inch cabinetry, stainless steel appliances, and a generous walk-in pantry. The kitchen seamlessly flows into the light-filled dining area and expansive great room, highlighted by soaring ceilings that enhance the home's airy feel. Just off the great room is the covered 11.5' x 8' lanai, where you can relax and enjoy tranquil preserve views, one of the community's most desirable and private settings. Additional features on the main floor include a well-equipped laundry room with cabinetry, folding shelf, and extra storage closet. Upstairs, you'll find two additional bedrooms, a full bath, a versatile loft area, and a separate study/den, ideal for a home office, guest space, or flex room to suit your needs. Residents of Harmony enjoy access to resort-style amenities, including a saltwater pool, clubhouse, fitness center, and playground. Surrounded by natural beauty and scenic trails, thi
Interior Details
1904
3
2.5
Has Heating:
Yes
Heating Type:
Central
Has Cooling:
Yes
Cooling Type:
Central
Has Fuel:
No
Fuel Type:
N/A
Has Basement:
No
Basement Type:
N/A
Has Flooring:
No
Flooring Type:
N/A
Has Fireplace:
Yes
Fireplace Type:
N/A
Property Details
3150
No
No
Type:
Garage, Attached
Location:
N/A
Status:
N/A
Number of Spaces:
3
No
No
No
No
Yes
No
No
Construction Details
Townhouse
Stucco
N/A
Gable/hip
Composition Shingle
Tax History
Year
Amount
Land
Improvement
Percent Change
Assessment
2020
$1,923
$45,000
$0
--%
$45,000
2019
$1,856
$17,463
$0
--%
$17,463

Average Home Price in 34211
Nearby Properties
Zip Code
Price
Bed
Bath
Sqft
Lot
Sold Date
$365,209
2 Beds
2.5 Baths
1,904 Sqft
3,150 Lot (sqft)
Sold 10/20/2026
$282,586
3 Beds
2.5 Baths
1,679 Sqft
2,377 Lot (sqft)
Sold 09/03/2026
$327,666
3 Beds
2.5 Baths
1,635 Sqft
3,274 Lot (sqft)
Sold 05/29/2026
$335,893
3 Beds
2.5 Baths
1,747 Sqft
3,086 Lot (sqft)
Sold 05/29/2026
$359,900
3 Beds
2.5 Baths
1,904 Sqft
3,150 Lot (sqft)
Sold 10/18/2026
$370,000
3 Beds
2 Baths
1,784 Sqft
3,150 Lot (sqft)
Sold 10/12/2026
$349,190
3 Beds
3 Baths
1,728 Sqft
4,200 Lot (sqft)
Sold 10/13/2026
$405,000
3 Beds
3 Baths
1,635 Sqft
4,164 Lot (sqft)
Sold 09/29/2026
$425,000
3 Beds
3 Baths
1,747 Sqft
3,045 Lot (sqft)
Sold 09/29/2026